
Primary on Main






Address
3029 Oregon Knolls Drive Nw, Washington, DC
Price
$ 1,695,000
Property Attributes
- MLS#DCDC2283798
- TypeSingle Family
- Listing Status ACTIVE
- CountyWASHINGTON
- CityWashington
- NeighborhoodBarnaby Woods
- Zip20015
- StyleContemporary
- Year Built1981
- Taxes$ 12007
- Price$ 1,695,000
- Bedrooms3
- Full Bathrooms3
- Half Bathrooms2
- Sqr Footage4122
- Lot Size0.18 Acres
Data Source:
Bright MLS
Property Description
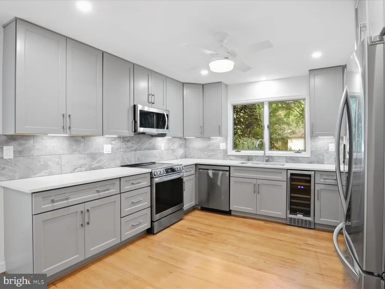
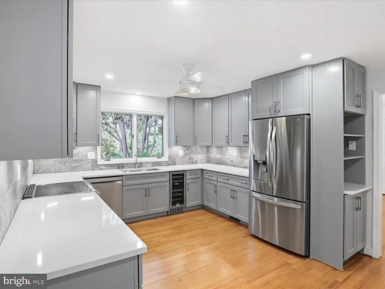
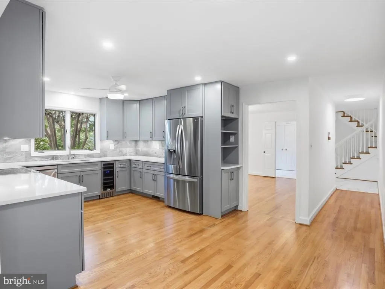
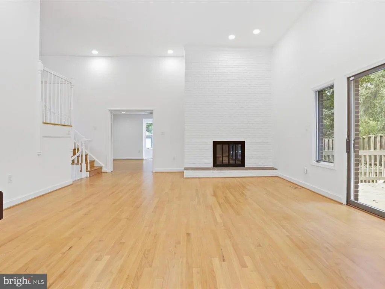
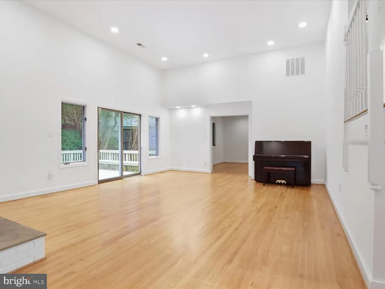
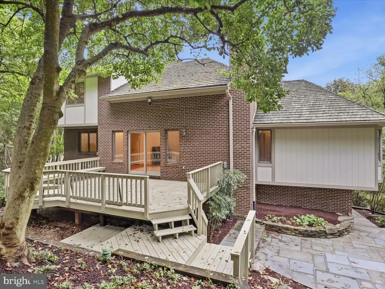
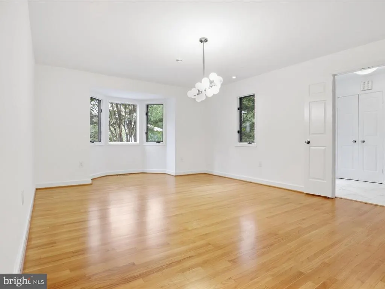
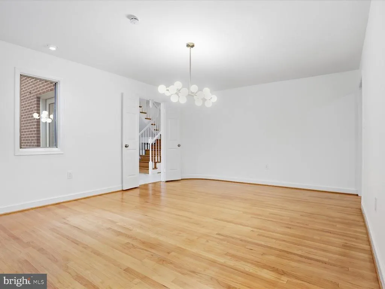
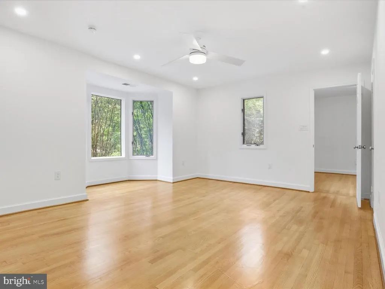
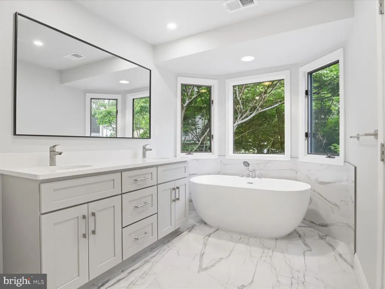
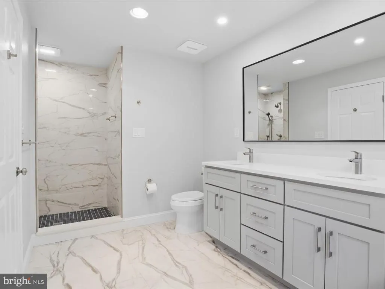
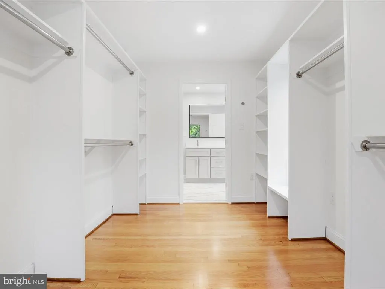
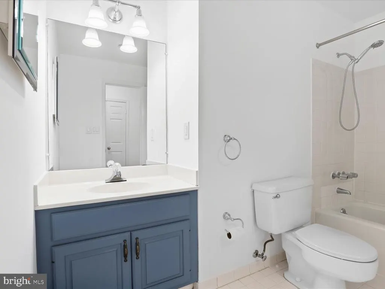
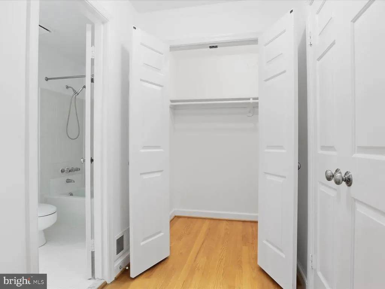
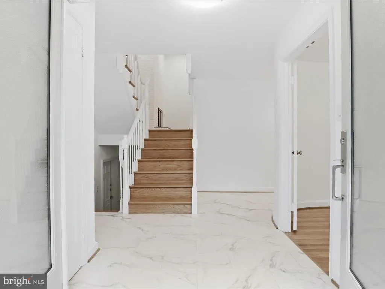
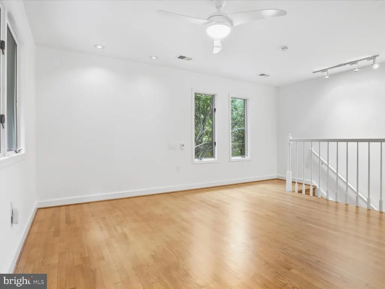
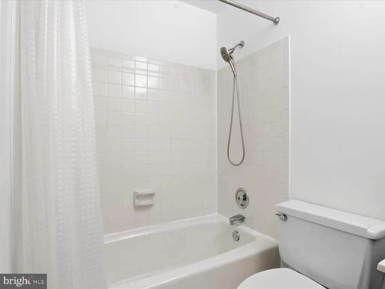
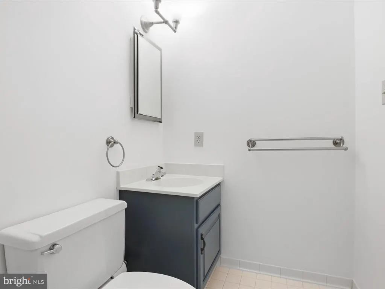
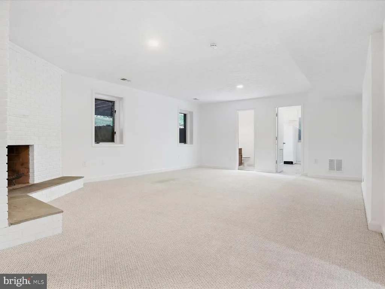
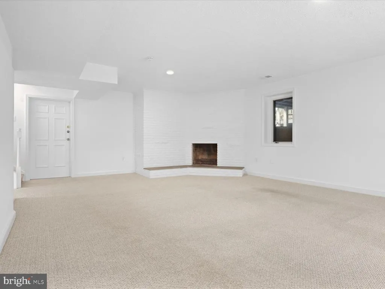
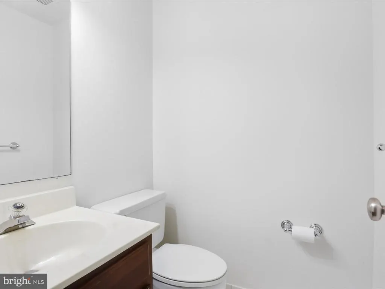
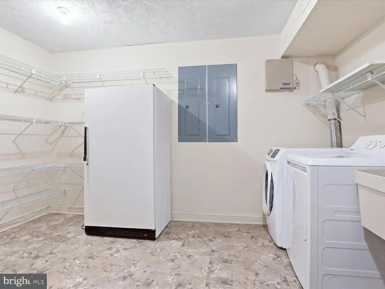
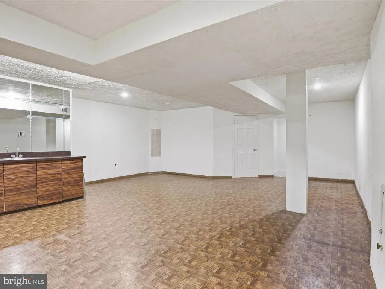
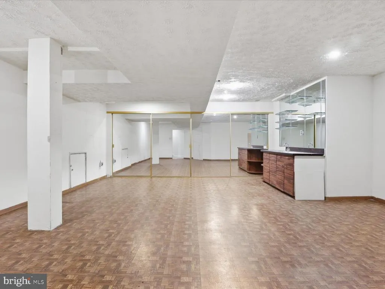
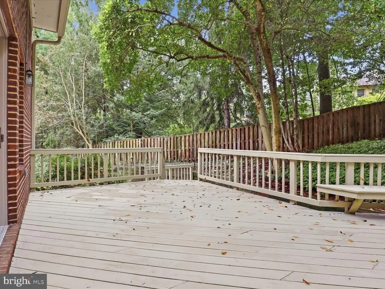
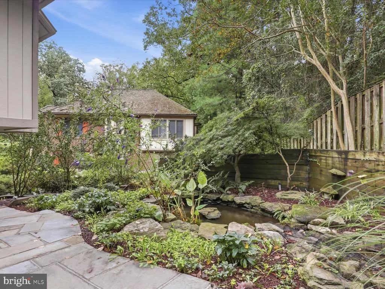
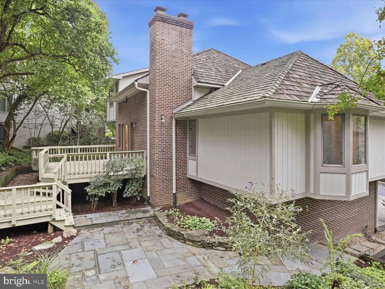
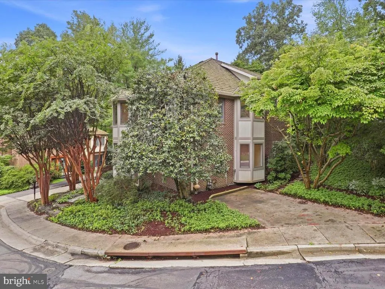
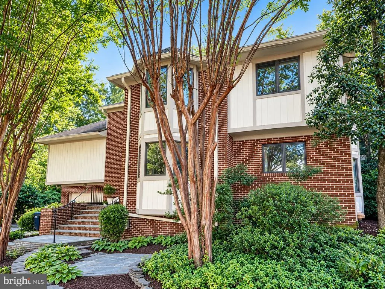
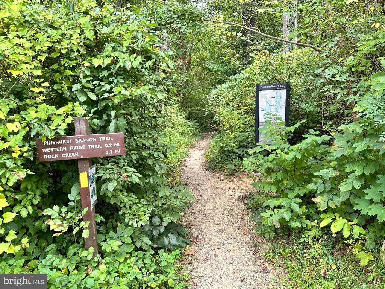
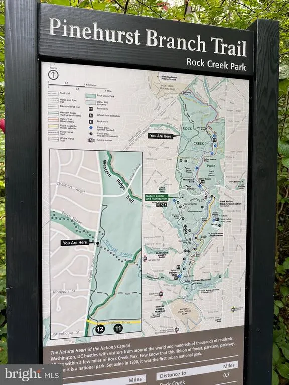
Stunning Barnaby Woods Contemporary on a Private Cul-de-Sac Adjacent to Rock Creek Park! 4,100+ sq ft of thoughtfully designed living space with generous room sizes & high ceilings. Sunny remodeled kitchen w/ breakfast area, soft-close cabinetry, quartz, backsplash & wine fridge. Spacious primary suite w/ oversized walk-in closet/dressing area & luxurious renovated BA w/ gorgeous tilework, dual sinks & freestanding tub beneath a bay window. Expansive 2-story great room is the heart of the home w/ FP & direct access to the deck & patio for seamless indoor/outdoor living & entertaining. Beautifully landscaped 0.18-acre lot w/ koi pond. Cozy LL rec room w/ FP offers additional living space. Bonus basement for workshop/hobbies/storage & main-level office/den. Garage w/ Level 2 EV charger & 2 driveways for ample off-street parking. Brand-new upper-zone HVAC '26. Upgraded electrical panels. Just 1 block from a Rock Creek Park trailhead w/ easy access to walking, hiking & biking trails. A peaceful, nature-filled retreat with all the convenience of DC living!
| Price History | |
|---|---|
| 9/18/2026 | Listed $1,695,000 |
General Features
| Living Area | 4122 |
|---|---|
| Sewer | Private Sewer |
| Heating | Forced Air |
| Cooling | Central A/C,Ceiling Fan(s),Zoned |
| Possession | Settlement |
| Appliances | Built-In Microwave,Dishwasher,Disposal,Dryer,Freezer,Icemaker,Refrigerator,Washer,Stove |
| HOA Fee | 81.00 |
| Garage Spaces | 1.00 |
| Association Fee Includes | Trash |
| Architectural Style | Contemporary |
| Construction Materials | Brick |
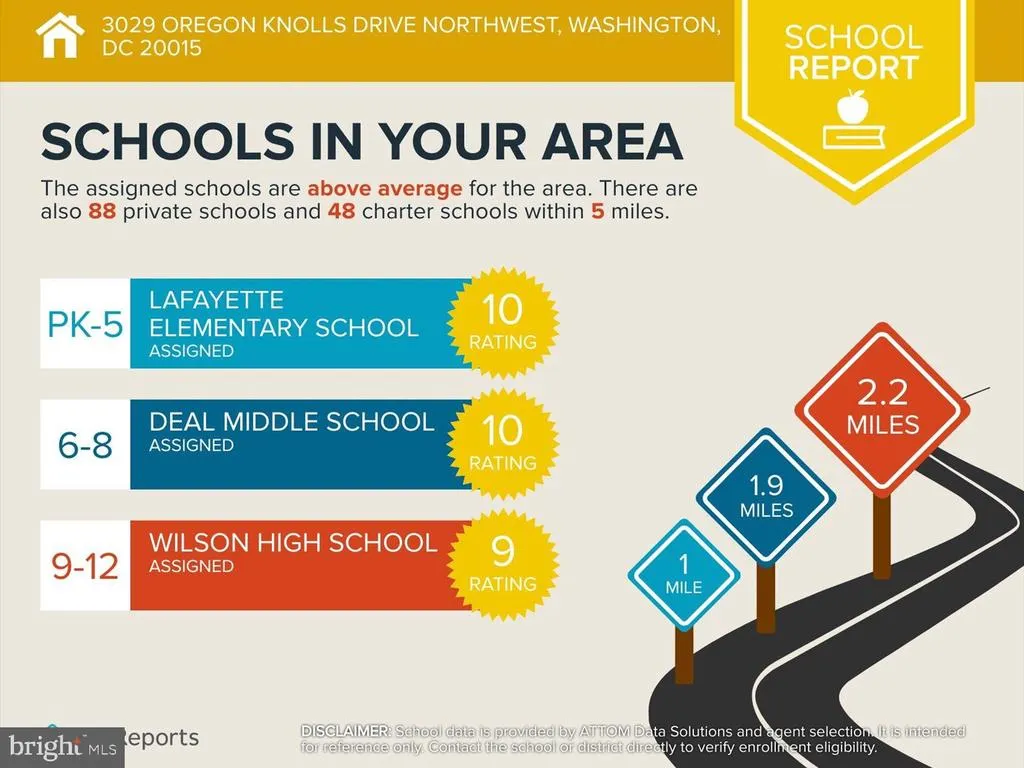
| School District | DISTRICT OF COLUMBIA PUBLIC SCHOOLS |
| Year Built | 1981 |
| Levels | 3 |
| Tax Year | 2026 |
| Ownership | Fee Simple |
| Cool Fuel | Electric |
| Accessibility | Other |
| Assoc Fee Paid Per | Monthly |
| County | WASHINGTON |
| New Construction | No |
| Property Type | Residential |
| HOA | Yes |
| Subdivision Name | BARNABY WOODS |
| Garage Y/N | Yes |
| Water Access Y/N | No |
| Other Structures | Above Grade,Below Grade |
| Transportation | Airport less than 10 miles,Metro/Subway Station 1 to 3 miles |
| Full Baths | 3 |
| Status | ACTIVE |
| Directions | East on Nebraska Ave--Left on Oregon Ave,Left on Oregon Knolls Dr,to 3029 on Left! |
| City | WASHINGTON |
| Senior Community Y/N | No |
| Lot Size Units | Square Feet |
| Lot Size Square Feet | 7875.00 |
| Tax Assessed Value | 1564230.0 |
| Tax Annual Amount | 12007.0 |
| Structure Type | Detached |
| Condo/Coop Association fee Y/N | No |
| Bathrooms Full Main Level | 1 |
| Bathrooms Count Main Level | 1.00 |
| Price Per Sq Ft Total AG | 575.55 |
| Lease Considered Y/N | No |
| Vacation Rental Y/N | No |
| Total SQFT | 4668 |
| Standard Status | Active |
| Year Built Source | Assessor |
| Legal Subdivision | Chevy Chase |
| Tax Lot | 820 |
Interior Features
| Interior Amenities | Breakfast Area,Ceiling Fan(s),Floor Plan - Open,Recessed Lighting,Walk-in Closet(s),Wood Floors |
|---|---|
| Heating Fuel | Natural Gas |
| Basement | Workshop,Fully Finished |
| Total Fireplaces | 2 |
| Fireplace Features | Wood |
| Hot Water | Natural Gas |
| Basement (Y/N) | Yes |
| Heating Y/N | Yes |
| Fireplace Y/N | Yes |
| Above Grade Finished Area | 2945 |
| Half Baths | 2 |
| Central Air Y/N | Yes |
| Total Bedrooms | 3 |
| Below Grade Finished Area | 1177 |
| Room Type | Dining Room,Primary Bedroom,Bedroom 2,Kitchen,Family Room,Great Room,Loft,Office,Recreation Room |
| Main Level Bedrooms | 1 |
| Below Grade Finished Area Unit Type | Square Feet |
| LivingAreaSource | Assessor |
| Below Grade Unfin Area Units | Square Feet |
| Below Grade Unfin SQFT | 546 |
| Below Grade Unfin SQFT Source | Assessor |
| Below Grade Finished Area Source | Assessor |
| Bedrooms Count All Upper Levels | 2 |
| Bedrooms Count Upper Level 1 | 2 |
| Bathrooms Half Lower Level 1 | 2 |
| Bathrooms Half All Lower Levels | 2 |
| Bathrooms Full Upper Level 1 | 2 |
| Bathrooms Full All Upper Levels | 2 |
| Bathrooms Count Upper Level 1 | 2.00 |
| Bathrooms Count Lower Level 1 | 2.00 |
| Bathrooms Count All Upper Levels | 2 |
| Bathrooms Count All Lower Levels | 2 |
| Above Grade Finished Area Source | Assessor |
| Above Grade Finished Area Unit Type | Square Feet |
| Total Baths | 5 |
Exterior Features
| Pool | No Pool |
|---|---|
| Lot Features | Landscaping,No Thru Street |
| Water Source | Public |
| Total Parking Spaces | 3 |
| Garage Features | Garage - Front Entry,Garage Door Opener |
| Type of Parking | Attached Garage,Off Street |
| Foundation Details | Concrete Perimeter |
| Spa | No |
| Water View Y/N | No |
| Lot Size Acres | 0.18 |
| Lot Size Source | Assessor |
| Waterfront Y/N | No |
| Soil Types | Urban Land-Sassafras-Chillum |
| Land Assessed Value | 658740.00 |
| Navigable Water Y/N | No |
| Water Oriented Y/N | No |
| # of Attached Garage Spaces | 1 |
| Off Street - # of Spaces | 2 |
Room Details
| Room | Dimensions | Level | Flooring | Details |
|---|---|---|---|---|
| Bedroom 2 | Upper 1 | |||
| Dining Room | Main | |||
| Family Room | Lower 1 | |||
| Great Room | Main | |||
| Kitchen | Main | Breakfast Nook | ||
| Loft | Upper 1 | |||
| Office | Main | |||
| Primary Bedroom | Upper 1 | Ceiling Fan(s),Walk-In Closet(s) | ||
| Primary Bedroom | Main | |||
| Recreation Room | Lower 1 |
Amenities
- Foreclosure
- Views
- Short Sale
- New Construction
- Adult 55+
- Lease To Own
- No HOA Fees
- Furnished
- Primary On Main
- Air Conditioning
- Seller Finance
- Green
- Fixer Upper
- Horse
- Golf
- Fireplace
- Deck
- Garage
- Basement
- Pool
Property vs Single Family Average in 20015
Price
Taxes
Year Built
Visits
 © BRIGHT, All Rights Reserved
