
Open House Sat, Sep 26th 12:00 PM - 2:00 PM - Views


Address
2 Silopanna Court, Annapolis, MD
Price
$ 525,000
Property Attributes
- MLS#MDAA2157420
- TypeSingle Family
- Listing Status ACTIVE
- CountyANNE ARUNDEL
- CityAnnapolis
- NeighborhoodTruxton Heights
- Zip21403
- StyleCoastal,Colonial
- Year Built1985
- Taxes$ 5080
- Price$ 525,000
- Bedrooms4
- Full Bathrooms2
- Half Bathrooms1
- Sqr Footage1985
- Lot Size0.12 Acres
Data Source:
Bright MLS
Property Description
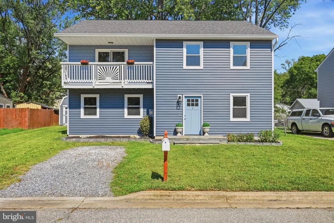
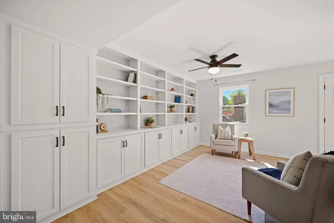
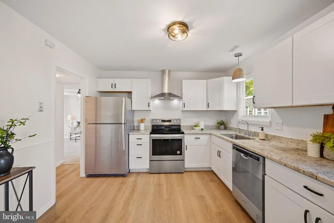
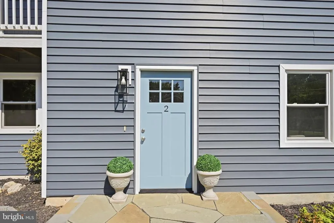
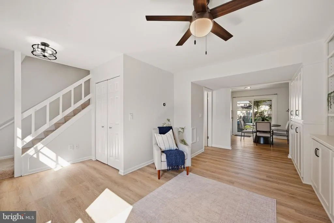
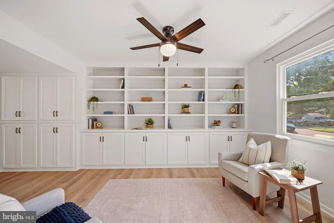
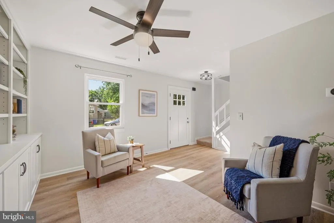
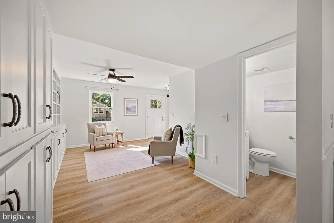
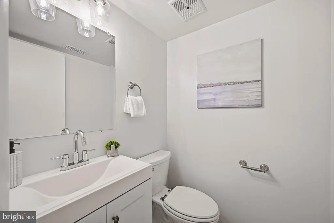
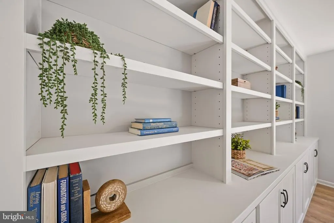
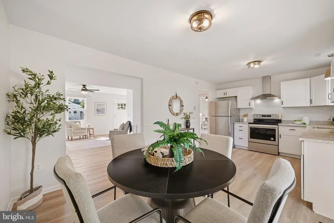
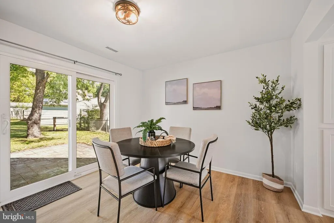
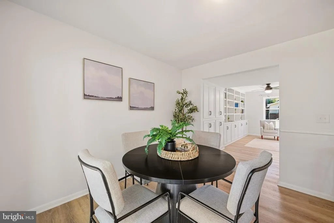
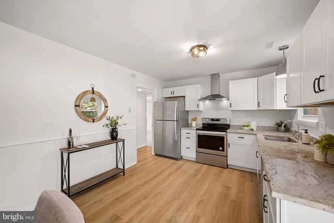
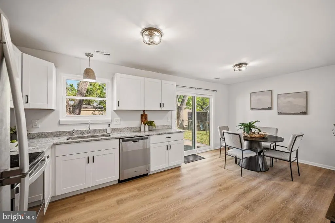
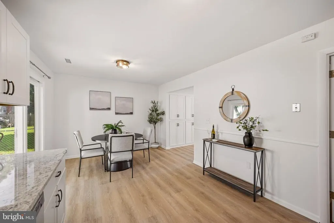
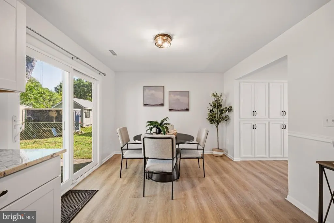
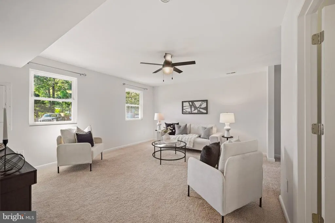
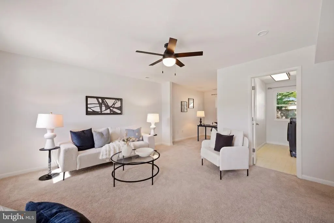
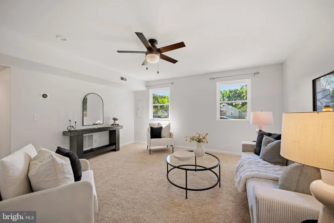
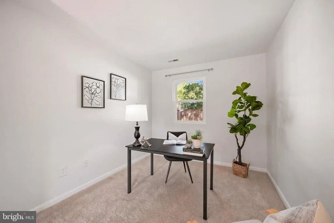
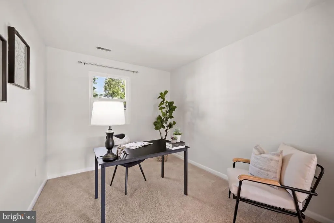
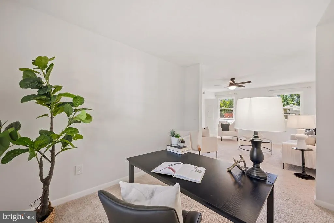
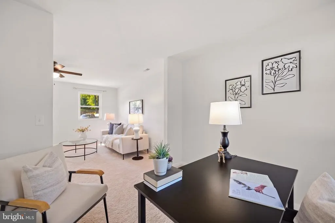
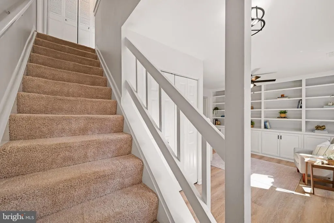
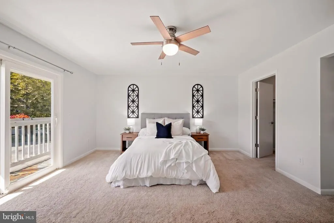
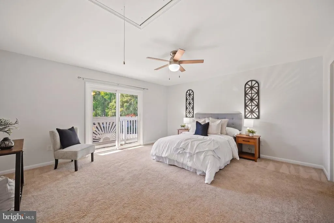
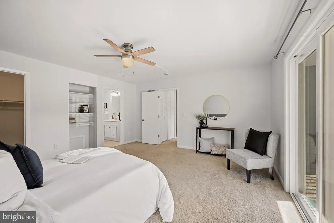
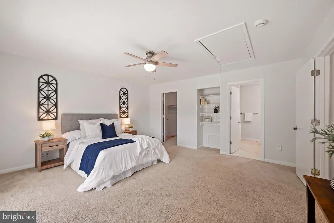
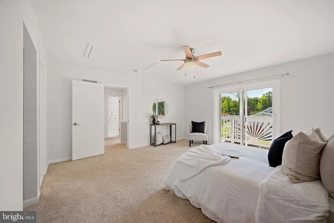
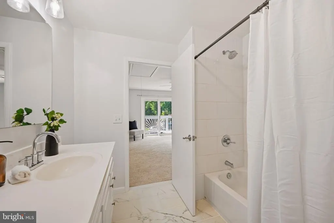
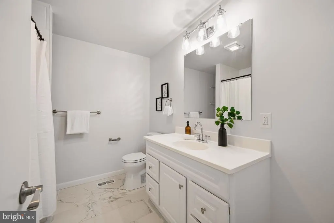
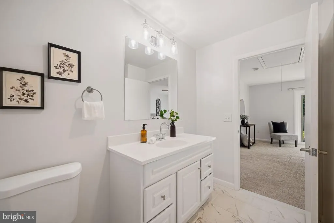
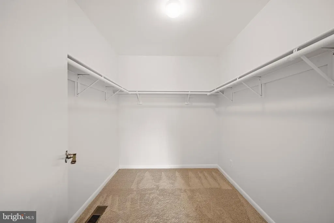
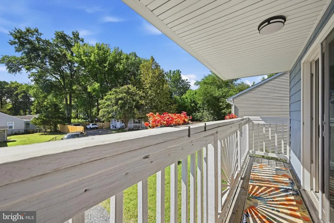
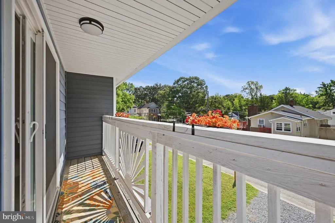
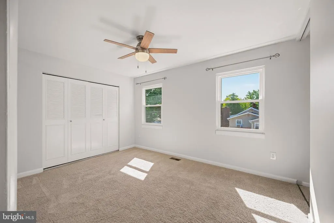
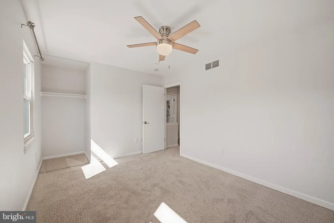
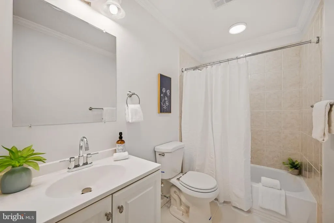
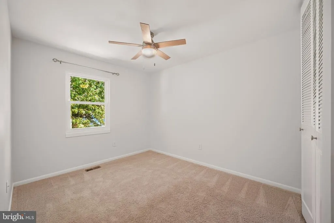
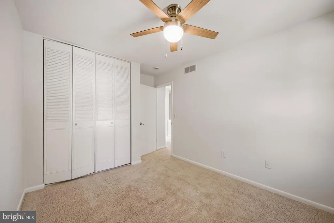
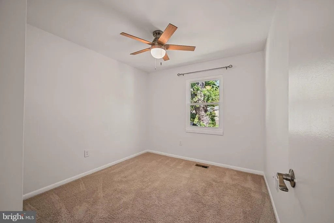
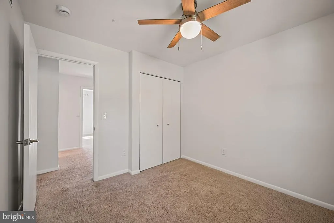
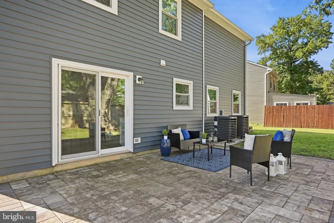
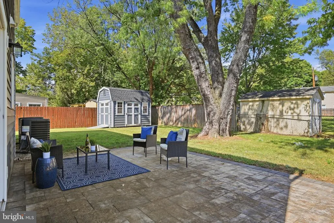
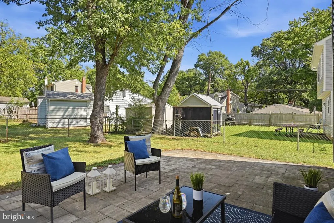
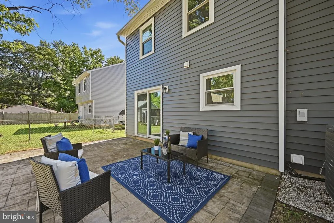
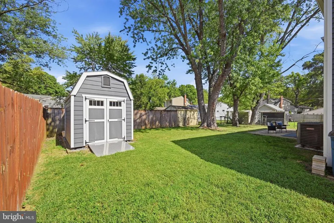
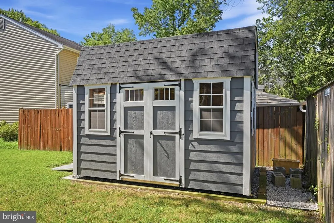
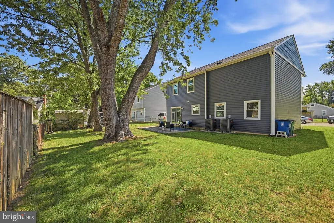
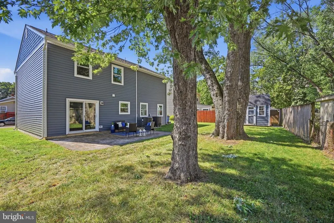
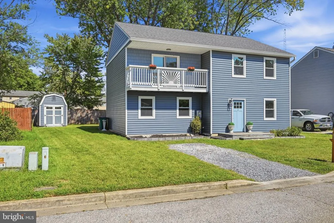
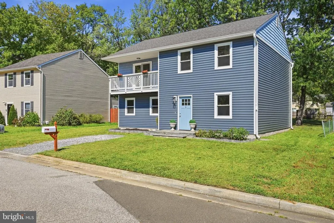
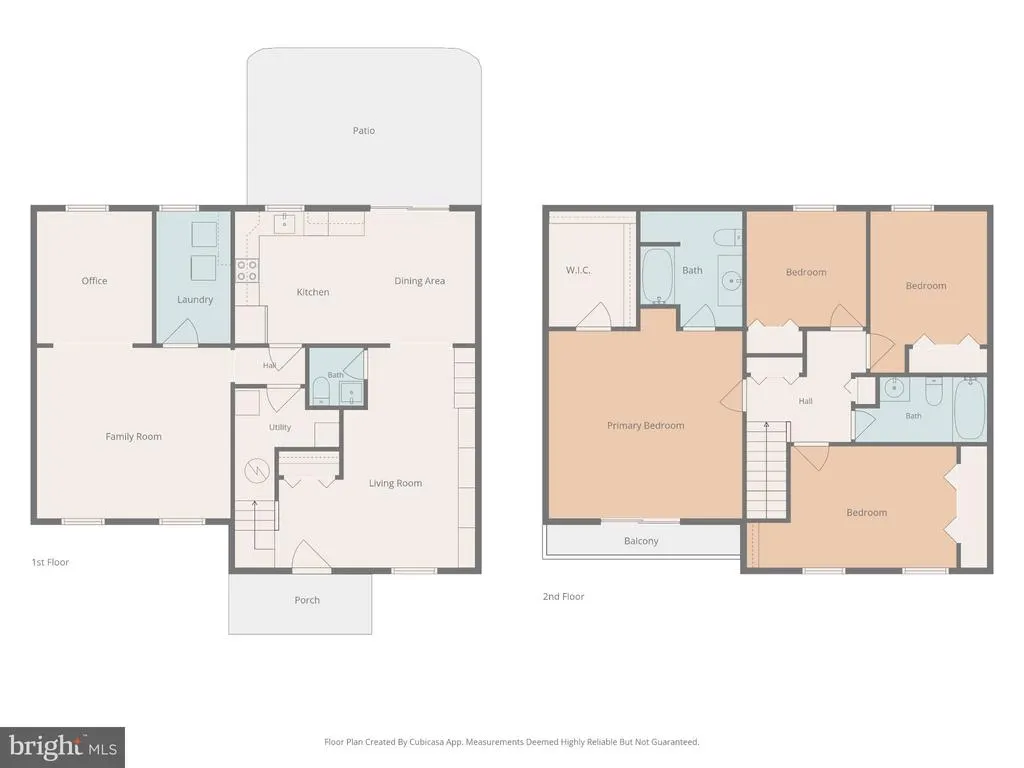
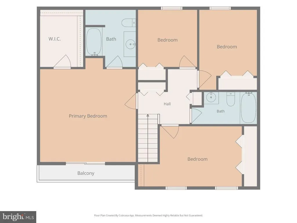
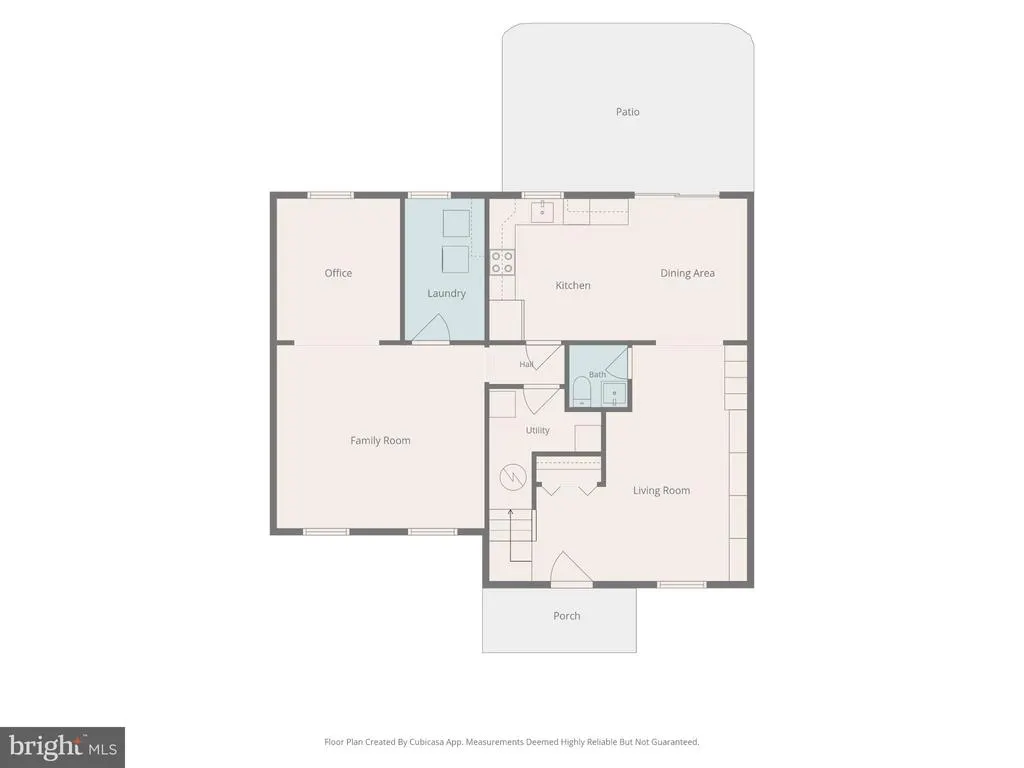
Pristine and move-in ready, 2 Silopanna Court offers just over 2000 square feet of flexible living space inside Annapolis city limits, minutes from Eastport and historic downtown. A well-planned addition expanded the home to include a spacious upstairs primary suite and a separate family room with an adjoining office area on the main level. The primary suite features a walk-in closet and a private bath, with sliding doors that open to its own balcony. Three additional generously sized bedrooms share a second full bath, keeping all four bedrooms together upstairs. A main-level powder room adds convenience for guests. A full wall of built-in shelving and cabinetry gives the living room character and ample storage. The kitchen features white cabinets and stainless steel appliances and opens to a dining area with sliding doors to the backyard patio. The family room provides space to spread out, while the adjoining office or sitting area accommodates working from home. Outside, the fenced backyard offers room to garden or play beneath mature trees. A broad paver patio extends the living space outdoors, with plenty of room for dining and gathering. A separate shed keeps tools and outdoor equipment neatly stored and out of sight. Just steps from the house, a wooded trail leads toward Spa Creek for waterside walks and opportunities to spot herons and turtles. Nearby waterfront parks include Amos Garrett, where a pier and water taxi pickup offer another way to enjoy Annapolis and reach Eastport or downtown. In the opposite direction, a footbridge connects to Truxtun Park and the citys public pool. Maryland Hall is a short walk away, with West Street cafes and local restaurants close by. Historic downtown Annapolis offers shopping and live theater, along with waterfront dining and community events throughout the year. Welcome Home!
| Elementary School | Middle School | High School |
|---|---|---|
| Germantown Elementary School | Bates Middle School | Annapolis High School |
| Price History | |
|---|---|
| 9/23/2026 | Listed $525,000 |
General Features
| Living Area | 1985 |
|---|---|
| Sewer | Public Sewer |
| Heating | Heat Pump(s) |
| Cooling | Ceiling Fan(s),Central A/C,Heat Pump(s) |
| Utilities | Cable TV Available |
| Possession | Negotiable |
| Roof | Architectural Shingle |
| Appliances | Dishwasher,Dryer,Oven/Range - Electric,Refrigerator,Stainless Steel Appliances,Washer - Front Loading |
| Zoning | 011 RESIDENTIAL |
| Patio/Porch Features | Balcony,Patio(s) |
| Architectural Style | Coastal,Colonial |
| Construction Materials | Blown-In Insulation,Frame,Stone,Tile,Vinyl Siding |
| School District | ANNE ARUNDEL COUNTY PUBLIC SCHOOLS |
| Year Built | 1985 |
| View | Garden/Lawn |
| Levels | 2 |
| Tax Year | 2026 |
| Ownership | Fee Simple |
| Cool Fuel | Electric |
| Accessibility | None |
| County | ANNE ARUNDEL |
| New Construction | No |
| Property Type | Residential |
| HOA | No |
| Subdivision Name | TRUXTON HEIGHTS |
| Facing Direction | South |
| Garage Y/N | No |
| Water Access Y/N | No |
| Other Structures | Above Grade,Below Grade |
| Full Baths | 2 |
| Status | ACTIVE |
| Directions | Silopanna Court |
| City | ANNAPOLIS |
| Senior Community Y/N | No |
| Lot Size Units | Square Feet |
| Lot Size Square Feet | 5401.00 |
| Tax Assessed Value | 371600.0 |
| Tax Annual Amount | 5080.0 |
| Property Condition | Excellent |
| Structure Type | Detached |
| Floors In Unit Count | 2 |
| Condo/Coop Association fee Y/N | No |
| Bathrooms Count Main Level | 1.00 |
| Above Grade Unfin SQFT | 49 |
| Price Per Sq Ft Total AG | 264.48 |
| Vacation Rental Y/N | No |
| Virtual Tour | https://unbranded.visithome.ai/ccDQHZxL5VMXbADDUcn5Js?mu=ft |
| Total SQFT | 2034 |
| Standard Status | Active |
| Year Built Source | Estimated |
| Legal Subdivision | TRUXTON HEIGHTS |
Interior Features
| Interior Amenities | Attic/House Fan,Bathroom - Tub Shower,Built-Ins,Carpet,Ceiling Fan(s),Combination Kitchen/Dining,Crown Moldings,Family Room Off Kitchen,Pantry,Primary Bath(s),Walk-in Closet(s) |
|---|---|
| Heating Fuel | Electric |
| Flooring | Carpet,Luxury Vinyl Plank,Tile/Brick,Vinyl |
| Hot Water | Electric |
| Basement (Y/N) | No |
| Heating Y/N | Yes |
| Window Features | Double Hung,Insulated,Screens,Vinyl Clad |
| Fireplace Y/N | No |
| Above Grade Finished Area | 1985 |
| Half Baths | 1 |
| Central Air Y/N | Yes |
| Total Bedrooms | 4 |
| Entry Level | 1 |
| Room Type | Living Room,Dining Room,Primary Bedroom,Bedroom 2,Bedroom 3,Bedroom 4,Kitchen,Library,Laundry,Office,Bathroom 2,Primary Bathroom |
| Below Grade Finished Area Unit Type | Square Feet |
| LivingAreaSource | Estimated |
| Laundry Type | Dryer In Unit,Main Floor,Washer In Unit |
| Below Grade Unfin Area Units | Square Feet |
| Bedrooms Count All Upper Levels | 4 |
| Bedrooms Count Upper Level 1 | 4 |
| Bathrooms Half Main Level | 1 |
| Bathrooms Full Upper Level 1 | 2 |
| Bathrooms Full All Upper Levels | 2 |
| Bathrooms Count Upper Level 1 | 2.00 |
| Bathrooms Count All Upper Levels | 2 |
| Above Grade Unfin Area Units | Square Feet |
| Above Grade Unfin SQFT Source | Estimated |
| Above Grade Finished Area Source | Estimated |
| Above Grade Finished Area Unit Type | Square Feet |
| Total Baths | 3 |
Exterior Features
| Exterior Amenities | Extensive Hardscape,Exterior Lighting,Gutter System,Outbuilding(s),Play Area,Sidewalks,Street Lights |
|---|---|
| Pool | No Pool |
| Fencing | Chain Link,Partially,Privacy,Wood |
| Parking Features | Gravel Driveway |
| Lot Features | Front Yard,Landscaping,Level,No Thru Street,Rear Yard,SideYard(s) |
| Water Source | Public |
| Inclusions | Refrigerator,Garbage Disposal,Stove/Oven,Dishwasher,Washer,Electric Dryer,Curtain Rods,Storage Shed,Ceiling Fans |
| Total Parking Spaces | 1 |
| Type of Parking | Driveway,On Street |
| Land Use Code | R |
| Foundation Details | Slab |
| Water View Y/N | No |
| Lot Size Acres | 0.12 |
| Lot Size Source | Estimated |
| Waterfront Y/N | No |
| Door Features | Sliding Glass |
| Land Assessed Value | 163100.00 |
| Navigable Water Y/N | No |
| Water Oriented Y/N | No |
Room Details
| Room | Dimensions | Level | Flooring | Details |
|---|---|---|---|---|
| Bathroom 2 | Upper 1 | |||
| Bedroom 2 | Upper 1 | |||
| Bedroom 3 | Upper 1 | |||
| Bedroom 4 | Upper 1 | |||
| Dining Room | Main | |||
| Kitchen | Main | |||
| Laundry | Main | |||
| Library | Main | |||
| Living Room | Main | |||
| Office | Main | |||
| Primary Bathroom | Upper 1 | |||
| Primary Bedroom | Upper 1 |
Amenities
- Foreclosure
- Views
- Short Sale
- New Construction
- Adult 55+
- Lease To Own
- No HOA Fees
- Furnished
- Primary On Main
- Air Conditioning
- Seller Finance
- Green
- Fixer Upper
- Horse
- Golf
- Fireplace
- Deck
- Garage
- Basement
- Pool
Property vs Single Family Average in 21403
Price
Taxes
Year Built
Visits
 © BRIGHT, All Rights Reserved
