
Open House Sat, Oct 3rd 12:00 PM - 2:00 PM





Address
7804 Killbarron Drive, Laurel, MD
Price
$ 1,080,000
Property Attributes
- MLS#MDPG2220362
- TypeSingle Family
- Listing Status ACTIVE
- CountyPRINCE GEORGES
- CityLaurel
- NeighborhoodThe Villages At Wellington
- Zip20707
- StyleColonial
- Year Built2005
- Taxes$ 16823
- Price$ 1,080,000
- Bedrooms5
- Full Bathrooms7
- Half Bathrooms1
- Sqr Footage5728
- Lot Size0.28 Acres
Data Source:
Bright MLS
Property Description
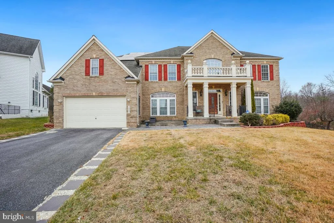
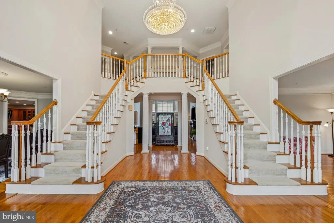
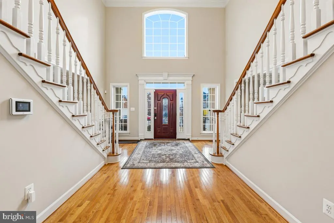
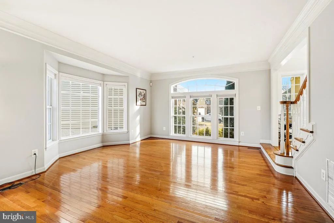
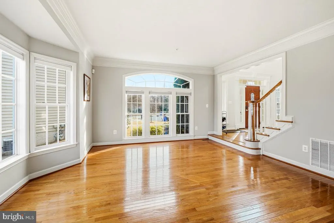
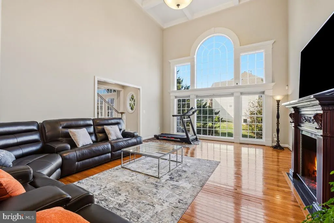
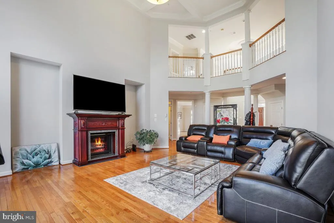
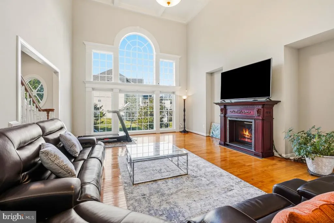
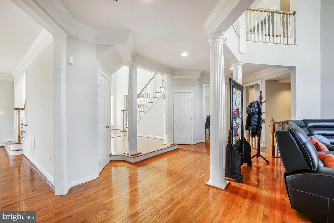
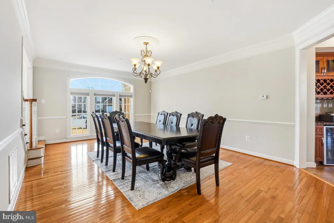
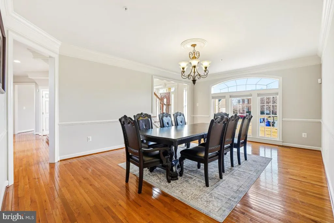
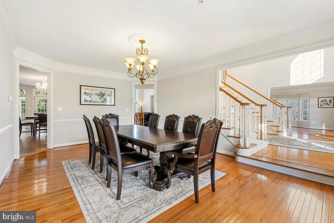
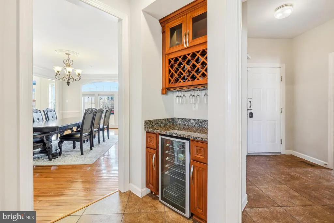
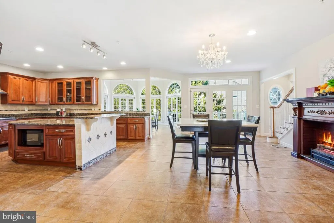
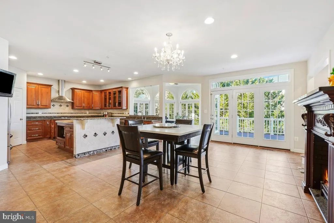
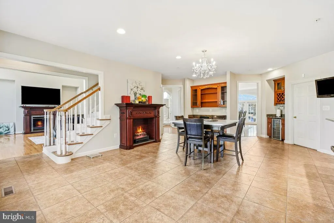
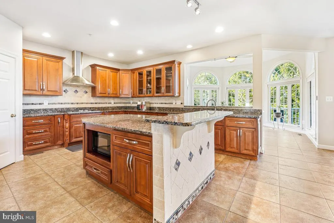
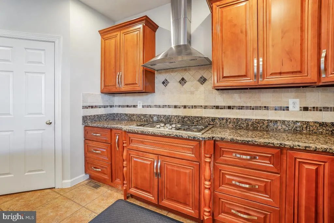
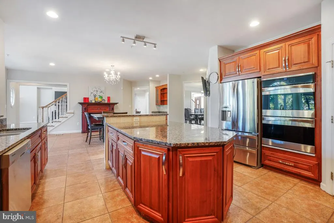
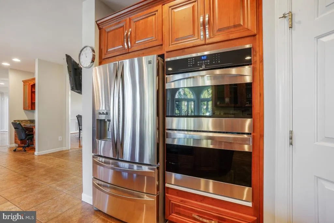
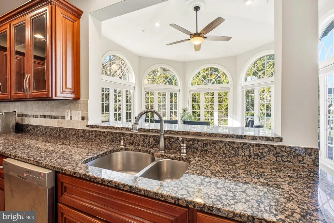
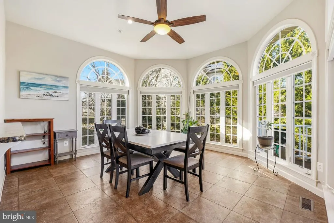
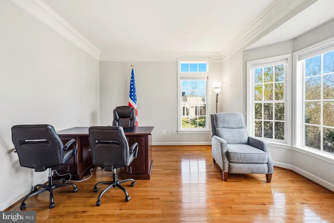
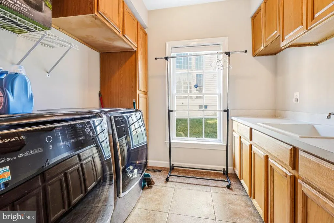
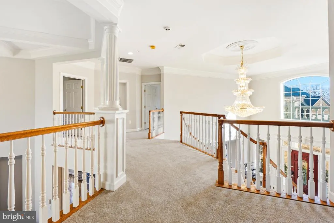
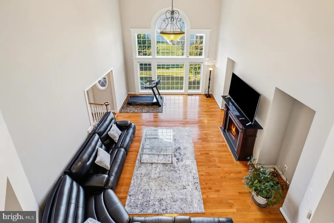
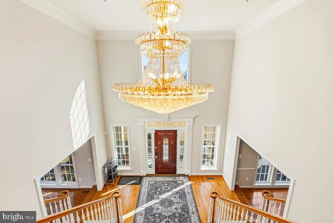
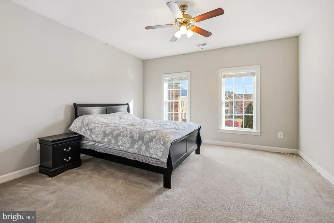
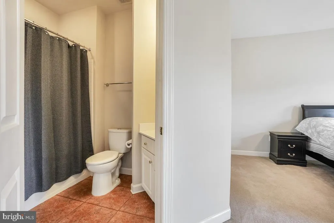
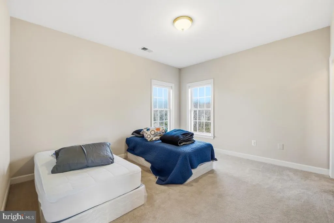
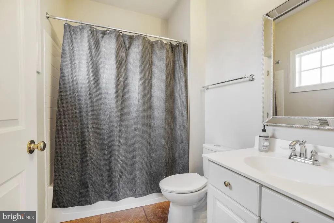
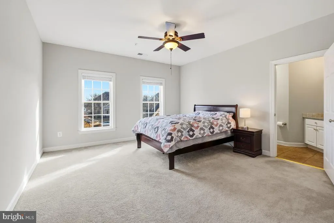
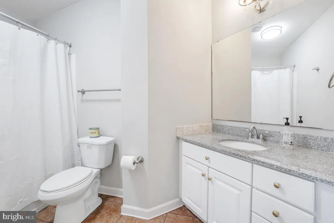
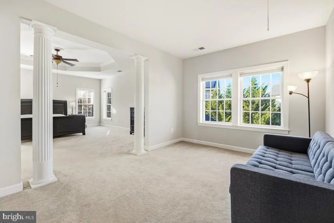
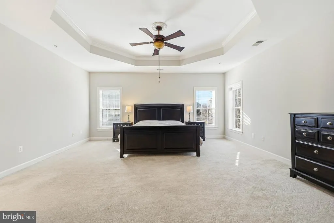
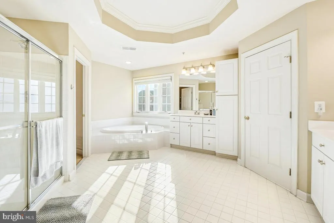
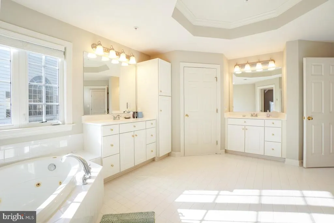
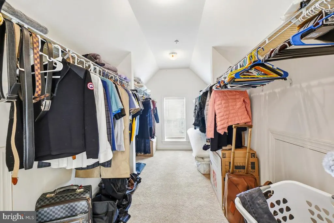
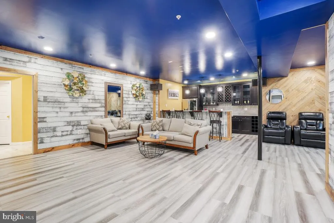
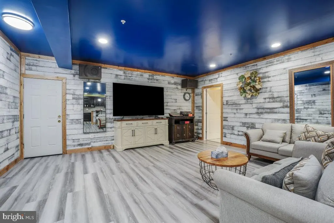
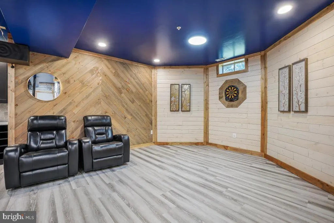
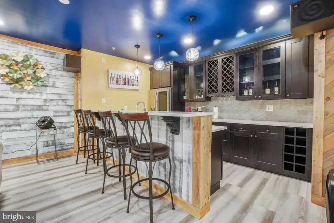
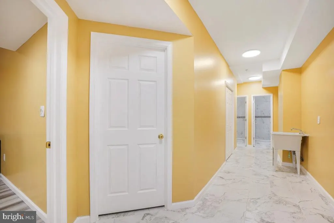
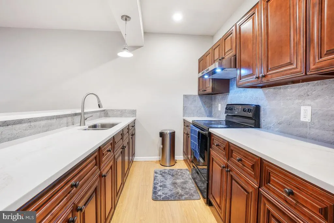
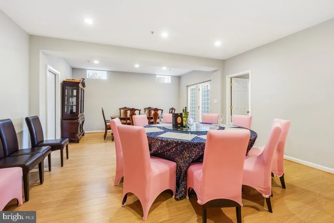
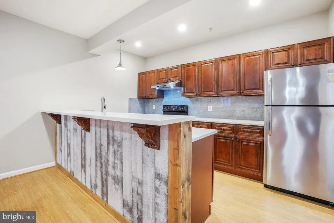
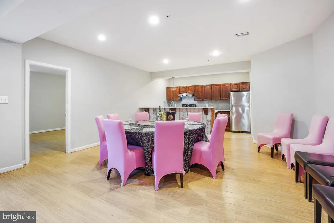
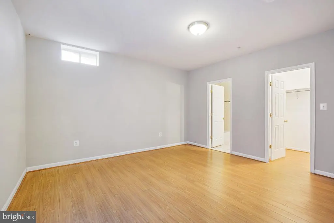
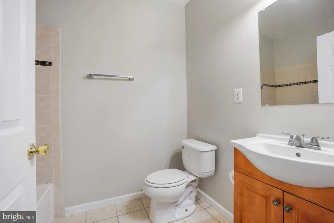
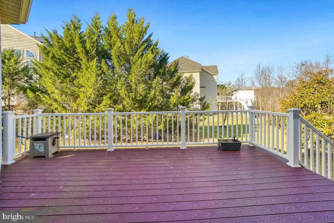
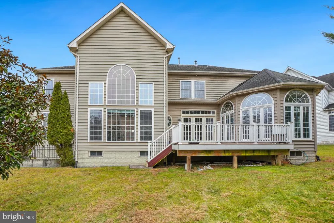
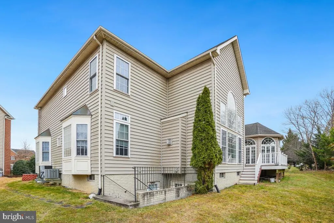
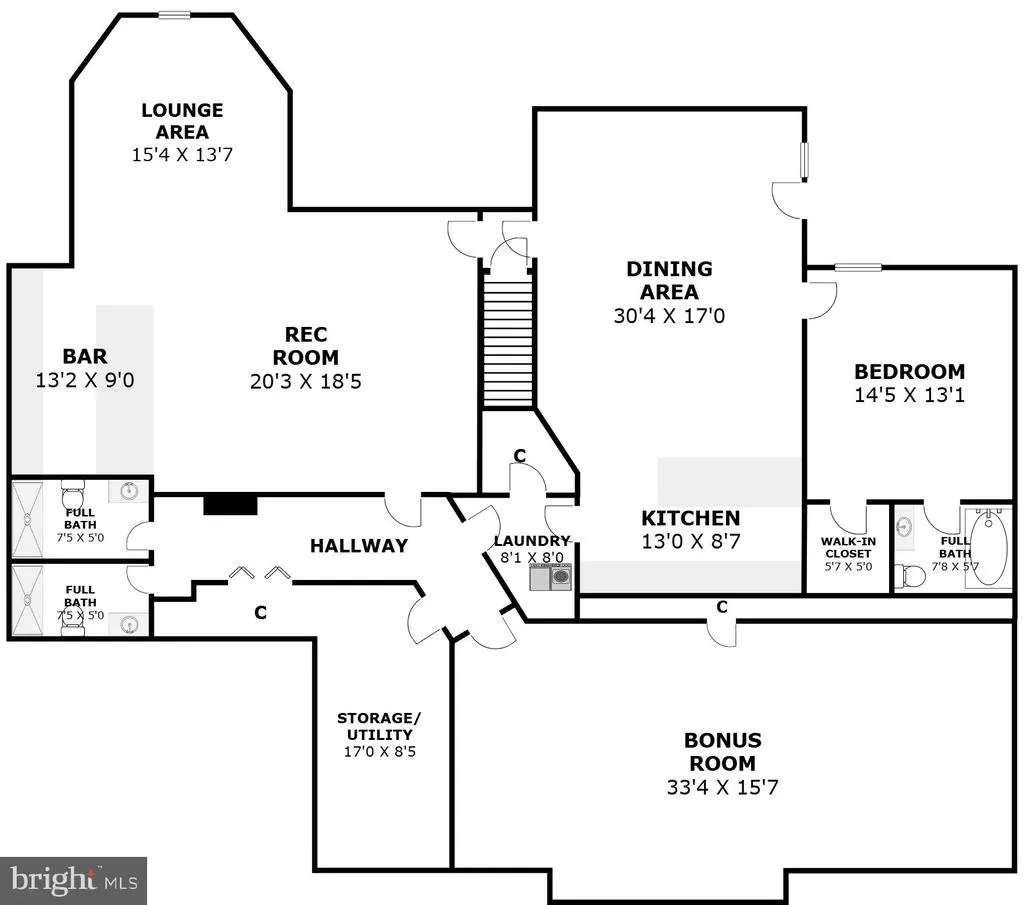
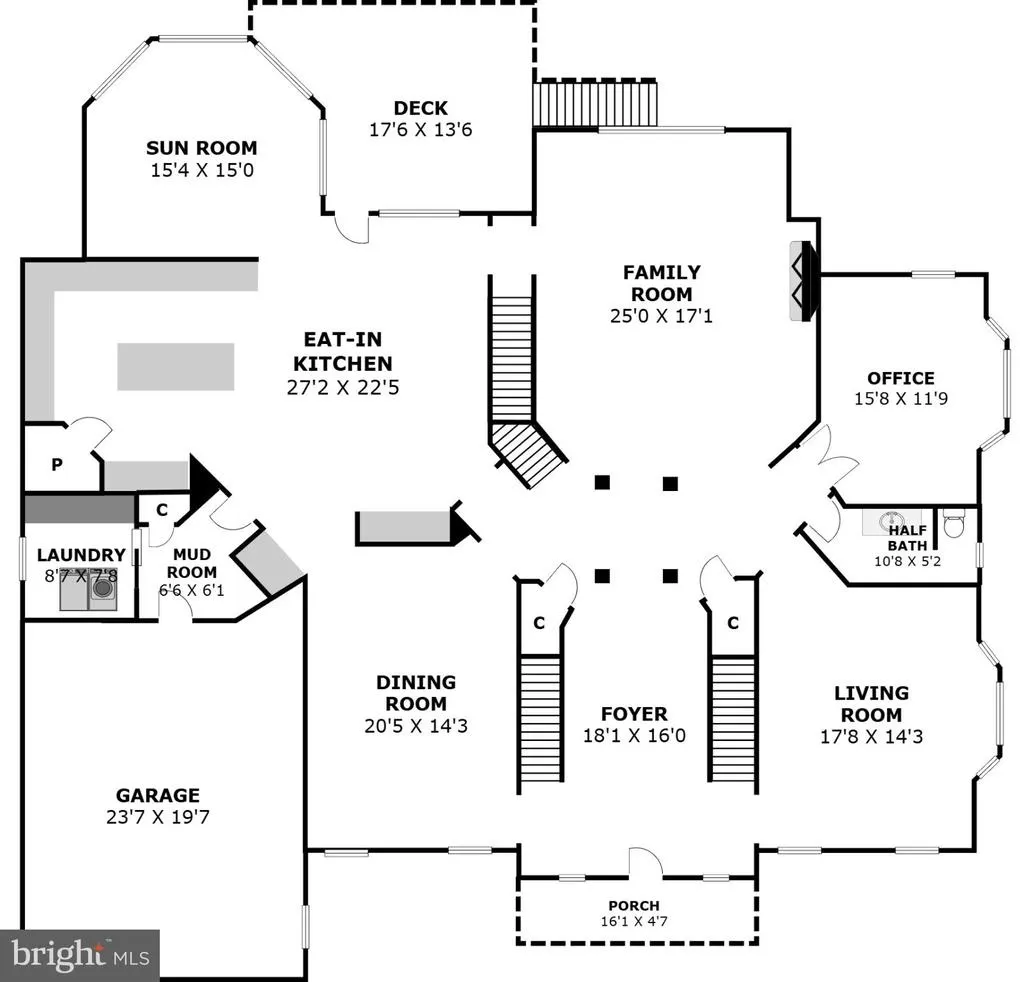
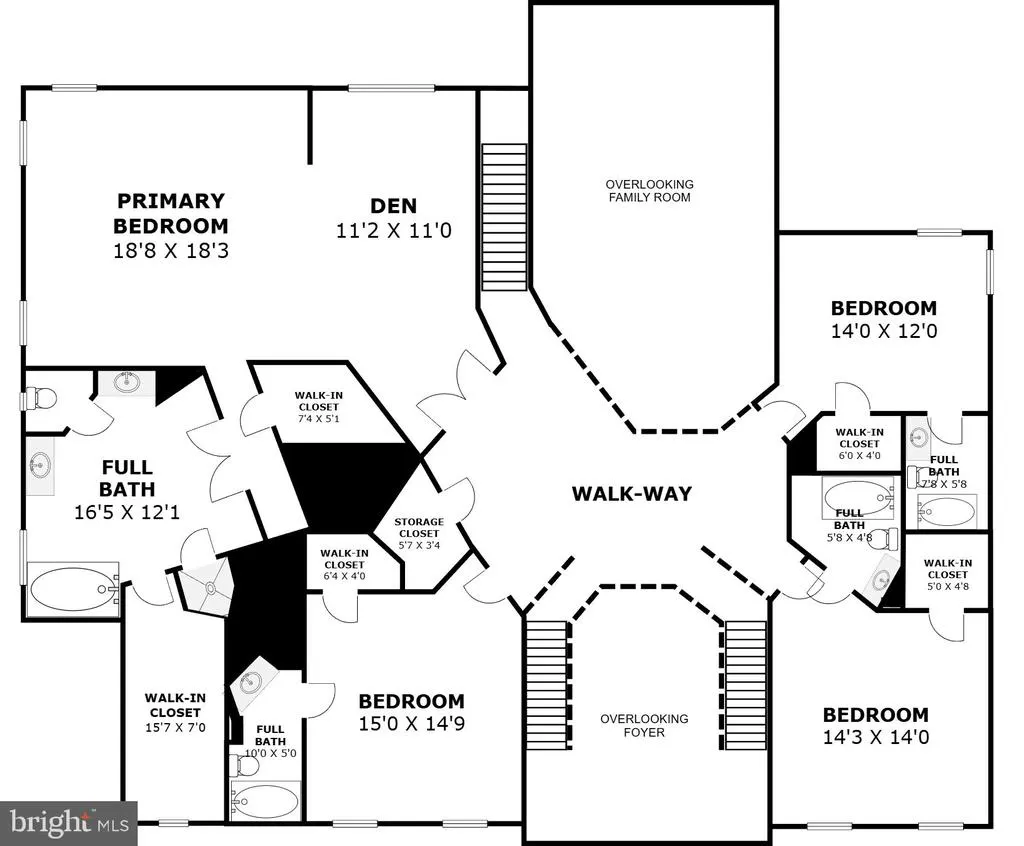
Open House 10/3 (12 pm - 2pm) and 10/4 (1:30 pm - 3:30 pm). Discover spacious living and timeless Colonial style in The Villages at Wellington. Built in 2005 and situated on a 0.28-acre lot, this impressive residence offers over 8,000 square feet across three finished levels, with five bedrooms, seven full bathrooms, and one half bathroom. Since purchasing the home in 2021, the sellers have completed approximately $150,000 in improvements. A notable feature is the solar panel system, purchased for $39,323 and paid in full. Additional updates and features include a roof replaced in 2015, two gas water heaters replaced in 2019 and 2021, and an existing radon mitigation system. A grand foyer welcomes you with elegant crown molding and rich hardwood flooring that continues throughout the main level. Generous living spaces and an open layout provide a comfortable setting for everyday living and entertaining, while a fireplace adds warmth and character to the living room. The well-appointed kitchen features a large island, double oven, gas range, and an additional refrigerator/freezer. An adjoining breakfast area overlooks the landscaped grounds, offering an inviting place to begin the day. The spacious primary suite provides a private retreat with a walk-in closet and an en-suite bathroom featuring a soaking tub and separate walk-in shower. Additional bedrooms and abundant bathrooms offer flexibility and convenience. The fully finished lower level expands the homes living and entertaining possibilities with a separate entrance, a second kitchen, and generous space for recreation, gatherings, or relaxation. Convenient to shopping, dining, and recreational amenities, this substantial Colonial combines classic architectural details, thoughtful improvements, and exceptional space in The Villages at Wellington.
| Price History | |
|---|---|
| 9/24/2026 | Listed $1,080,000 |
General Features
| Living Area | 5728 |
|---|---|
| Sewer | Public Sewer |
| Heating | Forced Air |
| Cooling | Central A/C,Ceiling Fan(s) |
| Possession | 0-30 Days CD |
| Appliances | Dishwasher,Disposal,Dryer,Exhaust Fan,Extra Refrigerator/Freezer,Oven - Double,Oven - Wall,Oven/Range - Gas,Range Hood,Refrigerator,Washer,Water Heater |
| Zoning | LAUR |
| HOA Fee | 142.00 |
| Garage Spaces | 2.00 |
| Architectural Style | Colonial |
| Construction Materials | Frame |
| School District | PRINCE GEORGE'S COUNTY PUBLIC SCHOOLS |
| Year Built | 2005 |
| Levels | 3 |
| Other Fees | 625.00 |
| Tax Year | 2026 |
| Ownership | Fee Simple |
| Cool Fuel | Electric |
| Section | 03 |
| Accessibility | None |
| Assoc Fee Paid Per | Quarterly |
| County | PRINCE GEORGES |
| New Construction | No |
| Property Type | Residential |
| HOA | Yes |
| Subdivision Name | THE VILLAGES AT WELLINGTON |
| Garage Y/N | Yes |
| Water Access Y/N | No |
| Other Structures | Above Grade,Below Grade |
| Full Baths | 7 |
| Status | ACTIVE |
| Directions | Use GPS to 7804 Killbarron Dr,Laurel,MD 20707. |
| City | LAUREL |
| Other Fees Frequency | Annually |
| Senior Community Y/N | No |
| Lot Size Units | Square Feet |
| Lot Size Square Feet | 12395.00 |
| Tax Assessed Value | 910833.0 |
| Tax Annual Amount | 16823.0 |
| Structure Type | Detached |
| Condo/Coop Association fee Y/N | No |
| Bathrooms Count Main Level | 1.00 |
| Price Per Sq Ft Total AG | 188.55 |
| Vacation Rental Y/N | No |
| Total SQFT | 8568 |
| Standard Status | Active |
| Year Built Source | Assessor |
| Legal Subdivision | THE VILLAGES AT WELLINGTON PLAT 1> |
| Tax Lot | 24 |
Interior Features
| Interior Amenities | 2nd Kitchen,Bathroom - Soaking Tub,Bathroom - Walk-In Shower,Breakfast Area,Carpet,Ceiling Fan(s),Crown Moldings,Floor Plan - Open,Kitchen - Gourmet,Kitchen - Island,Walk-in Closet(s),Wood Floors |
|---|---|
| Heating Fuel | Natural Gas |
| Basement | Daylight,Full,Fully Finished,Heated,Outside Entrance,Rear Entrance,Space For Rooms,Sump Pump,Walkout Stairs,Windows |
| Total Fireplaces | 1 |
| Hot Water | Natural Gas |
| Basement (Y/N) | Yes |
| Heating Y/N | Yes |
| Fireplace Y/N | Yes |
| Above Grade Finished Area | 5728 |
| Half Baths | 1 |
| Central Air Y/N | Yes |
| Total Bedrooms | 5 |
| Below Grade Finished Area Unit Type | Square Feet |
| LivingAreaSource | Assessor |
| Below Grade Unfin Area Units | Square Feet |
| Below Grade Unfin SQFT | 2840 |
| Below Grade Unfin SQFT Source | Assessor |
| Below Grade Finished Area Source | Assessor |
| Bedrooms Count All Lower Levels | 1 |
| Bedrooms Count All Upper Levels | 4 |
| Bedrooms Count Lower Level 1 | 1 |
| Bedrooms Count Upper Level 1 | 4 |
| Bathrooms Half Main Level | 1 |
| Bathrooms Full Upper Level 1 | 4 |
| Bathrooms Full Lower Level 1 | 3 |
| Bathrooms Full All Upper Levels | 4 |
| Bathrooms Full All Lower Levels | 3 |
| Bathrooms Count Upper Level 1 | 4.00 |
| Bathrooms Count Lower Level 1 | 3.00 |
| Bathrooms Count All Upper Levels | 4 |
| Bathrooms Count All Lower Levels | 3 |
| Above Grade Finished Area Source | Assessor |
| Above Grade Finished Area Unit Type | Square Feet |
| Total Baths | 8 |
Exterior Features
| Pool | No Pool |
|---|---|
| Water Source | Public |
| Total Parking Spaces | 6 |
| Garage Features | Garage - Front Entry |
| Type of Parking | Attached Garage,Driveway |
| Foundation Details | Other |
| Water View Y/N | No |
| Lot Size Acres | 0.28 |
| Lot Size Source | Assessor |
| Waterfront Y/N | No |
| Land Assessed Value | 186600.00 |
| Navigable Water Y/N | No |
| Water Oriented Y/N | No |
| # of Attached Garage Spaces | 2 |
Amenities
- Foreclosure
- Views
- Short Sale
- New Construction
- Adult 55+
- Lease To Own
- No HOA Fees
- Furnished
- Primary On Main
- Air Conditioning
- Seller Finance
- Green
- Fixer Upper
- Horse
- Golf
- Fireplace
- Deck
- Garage
- Basement
- Pool
Property vs Single Family Average in 20707
Price
Taxes
Year Built
Visits
 © BRIGHT, All Rights Reserved
