
Price Reduction - Golf Course


Address
17149 Sea Skiff Way, Dumfries, VA
Price
$ 699,900
Property Attributes
- MLS#VAPW2127180
- TypeSingle Family
- Listing Status ACTIVE
- CountyPRINCE WILLIAM
- CityDumfries
- NeighborhoodPotomac Shores
- Zip22026
- StyleColonial
- Year Built2015
- Taxes$ 7022
- Price$ 699,900
- Bedrooms4
- Full Bathrooms3
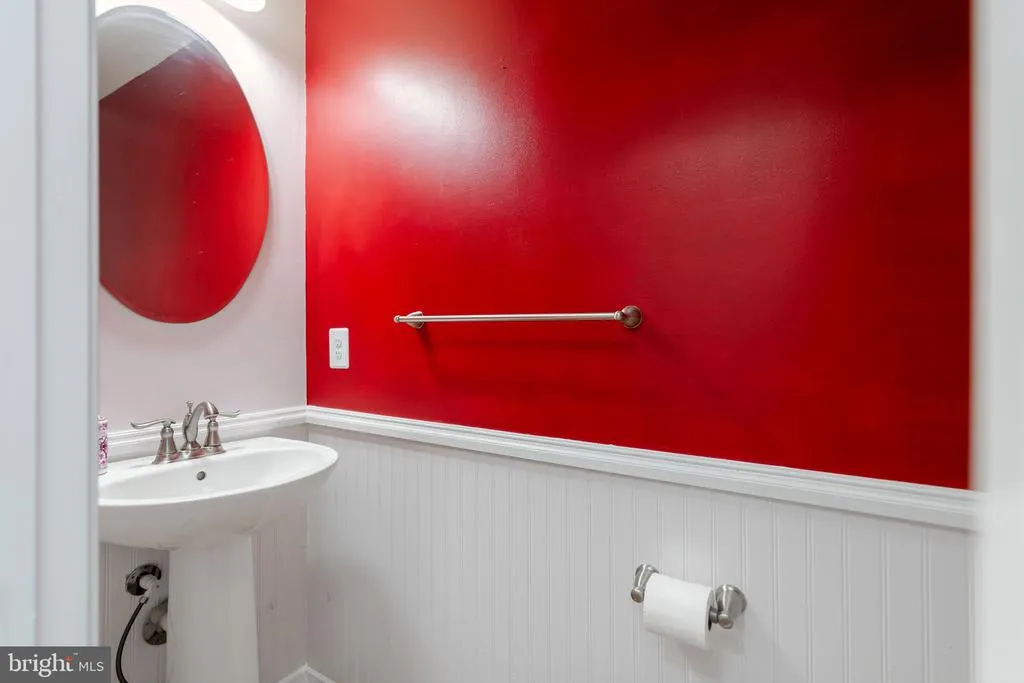
- Half Bathrooms1
- Sqr Footage3114
- Lot Size0.12 Acres
Data Source:
Bright MLS
Property Description
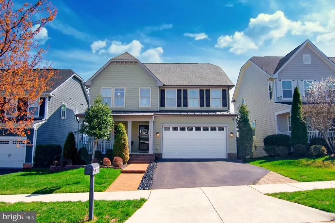
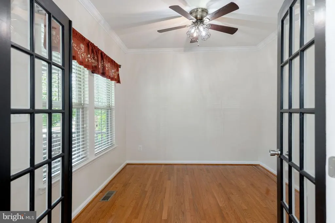
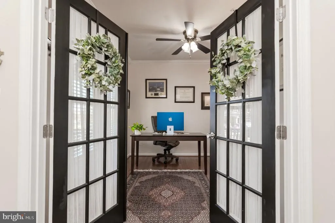
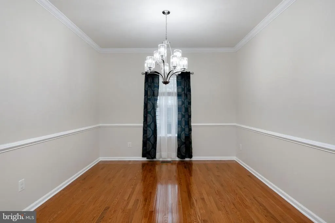
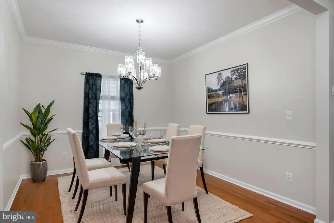
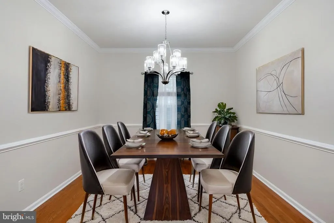
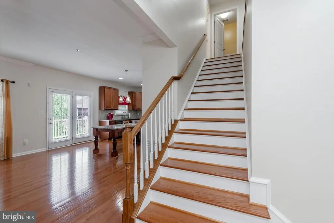
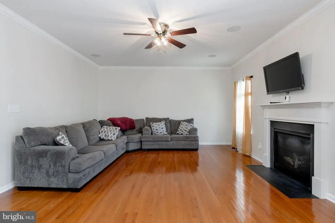
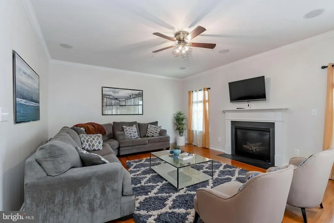
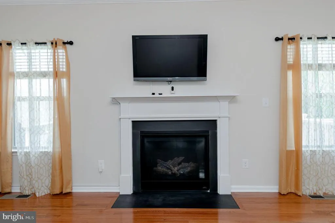
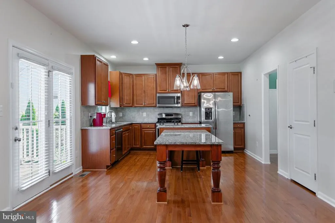
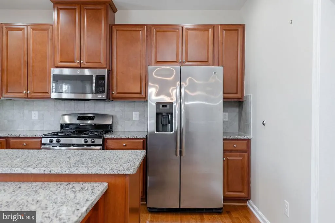
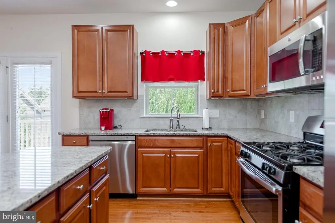
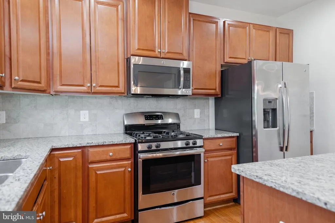
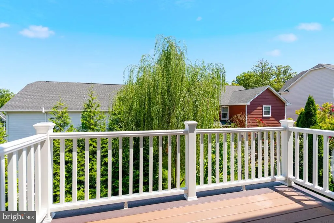
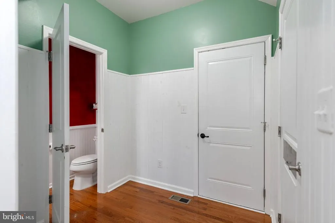
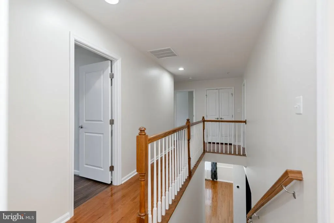
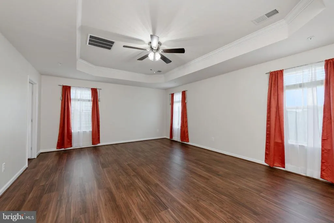
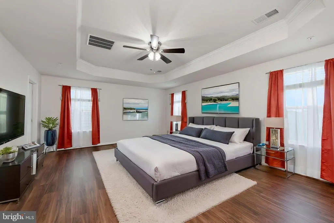
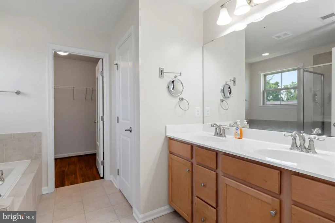
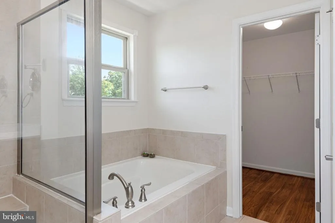
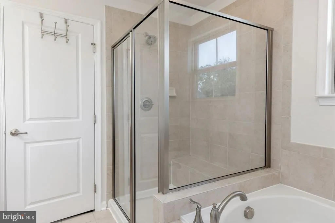
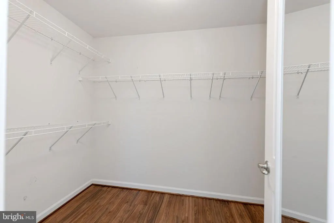
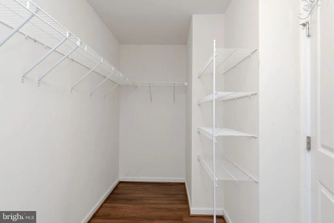
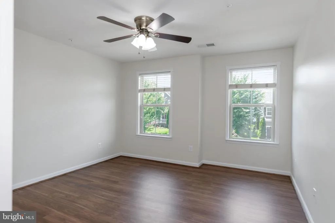
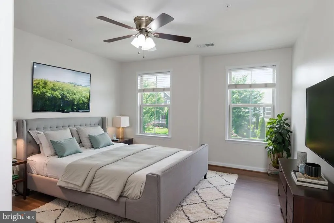
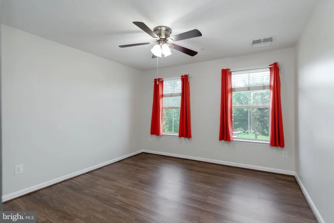
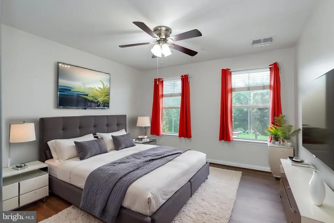
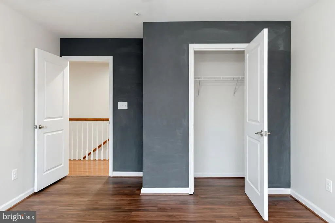
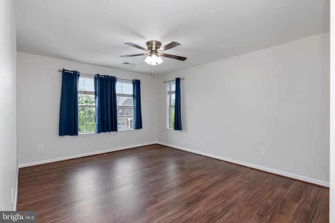
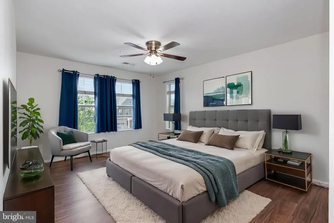
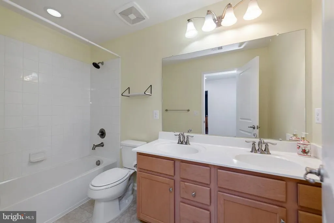
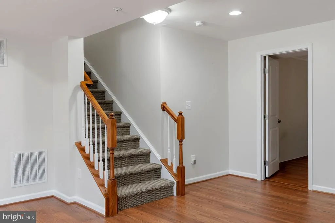
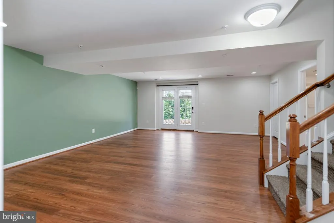
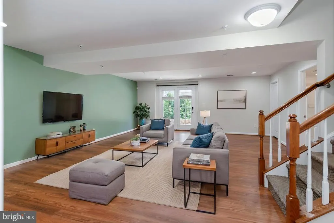
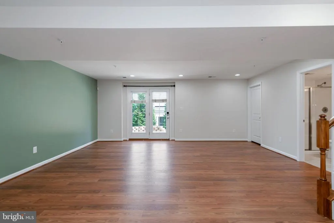
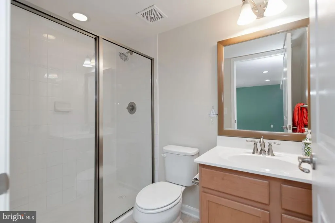
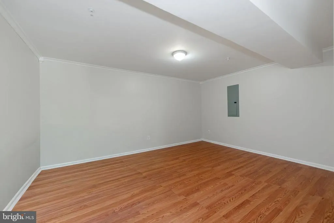
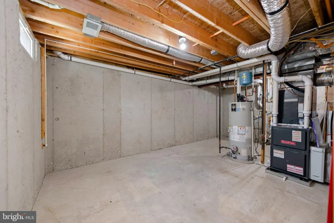
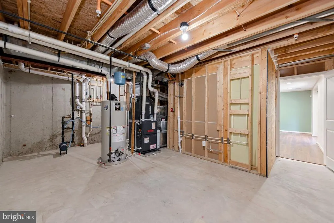
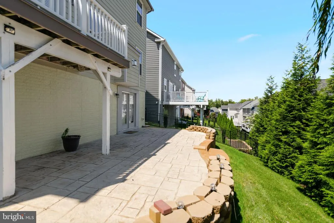
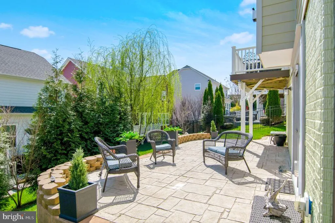
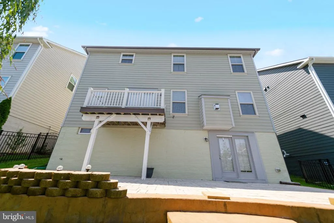
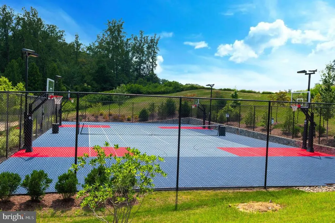
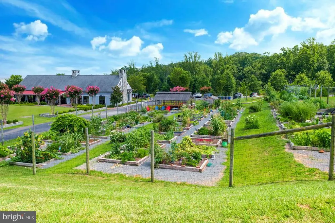
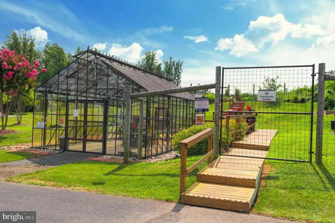
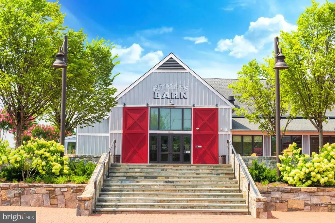
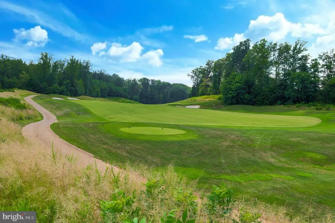
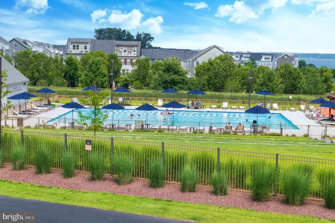
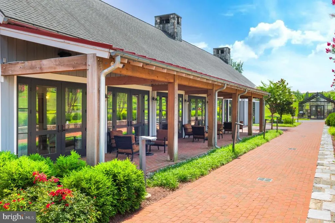
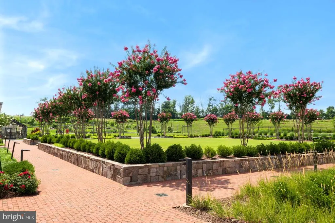
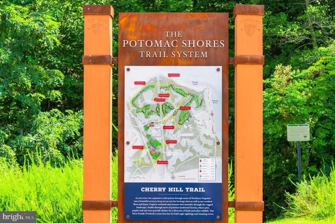
VA LOAN Eligible? This home offers the opportunity to assume an existing VA loan at a low 2.75% interest rate through substitution of eligibility. Welcome to 17149 Sea Skiff Way, a beautiful, well-maintained home in the amenity-rich community of Potomac Shores. Designed with both comfort and function in mind, there is generous space for daily living and entertaining with ease. Upon entry, youll find a private home officeperfect for remote work or a quiet escape. Just beyond, the formal dining room with chair rail and crown molding sets a refined tone for meals with family and friends. The kitchen, which is the heart of almost every home, is well appointed. It features a custom-built T-shaped island ideal for conversation and meal prep, stainless steel appliances, gas cooking, marble countertops, abundant cabinetry, and a pantry. French doors open to the deck for an easy transition from indoor to outdoor living. Perfect for enjoying that morning cup of coffee or tea or evening glass of wine! A half bath and a mudroom with garage access add everyday convenience. Adjacent and open to the kitchen is the family room featuring a surround sound speaker system, a mantled fireplace, and plenty of natural light. There are hardwood floors throughout the main level. Upstairs, the flooring is newer LVP. The primary suite offers a tray ceiling, two walk-in closets, and an ensuite bath with a soaking tub, walk-in shower with seating. The remaining three bedrooms are generously sized; one includes a partial chalk wall for creative expression! All bedrooms have ceiling fans which includes light fixtures. The walkout basement features a large recreation room - a large versatile space, perfect for games, movie watching or other gatherings. There is also a full bath, and a bonus room. The community residents enjoy access to THREE pools, a fitness center, social barn and tons of clubs! There is a kayak launch, scenic trails, and a community garden!! Memberships are available at the 18-hole golf course designed by Jack Nicklaus. Don't forget to check out The Tidewater Grill, where community residents get a discount! Shopping, restaurants and commuter routes are close by. You are going to love where you live!! Why wait? Some photos are virtually staged.
| Price History | |
|---|---|
| 8/10/2026 | Listed $759,900 |
| 8/25/2026 | 2$749,900 |
| 9/16/2026 | 2$734,999 |
| 9/24/2026 | 5$699,900 |
General Features
| Living Area | 3114 |
|---|---|
| Sewer | Public Sewer |
| Heating | Forced Air |
| Cooling | Central A/C,Ceiling Fan(s) |
| Possession | Settlement |
| Appliances | Built-In Microwave,Dishwasher,Disposal,Dryer,Exhaust Fan,Icemaker,Refrigerator,Stainless Steel Appliances,Stove,Washer |
| Zoning | PMR |
| HOA Fee | 180.00 |
| Garage Spaces | 2.00 |
| Association Fee Includes | Common Area Maintenance,Health Club,High Speed Internet,Pool(s),Recreation Facility,Road Maintenance,Snow Removal,Trash |
| Architectural Style | Colonial |
| Security Features | Smoke Detector,Sprinkler System - Indoor |
| Construction Materials | HardiPlank Type |
| School District | PRINCE WILLIAM COUNTY PUBLIC SCHOOLS |
| Year Built | 2015 |
| Levels | 3 |
| Tax Year | 2025 |
| Ownership | Fee Simple |
| Cool Fuel | Electric |
| Section | 3 |
| Accessibility | None |
| Assoc Fee Paid Per | Monthly |
| County | PRINCE WILLIAM |
| New Construction | No |
| Property Type | Residential |
| HOA | Yes |
| Subdivision Name | POTOMAC SHORES |
| Garage Y/N | Yes |
| Water Access Y/N | No |
| Other Structures | Above Grade,Below Grade |
| Total Rooms | 13 |
| Full Baths | 3 |
| Status | ACTIVE |
| Directions | I-95 to exit 152 towards Dumfries. Follow NEW TRAFFIC PATTERN going straight across Route 1. Then take a right on Route 1 North. Right on River Heritage Blvd. Left on Potomac River Blvd. Left on Sea |
| City | DUMFRIES |
| Disclosures | Owner RE Licensee,Prop Disclosure |
| Senior Community Y/N | No |
| Lot Size Units | Square Feet |
| Lot Size Square Feet | 5248.00 |
| Tax Assessed Value | 703100.0 |
| Tax Annual Amount | 7022.0 |
| Structure Type | Detached |
| Condo/Coop Association fee Y/N | No |
| Bathrooms Count Main Level | 1.00 |
| Price Per Sq Ft Total AG | 273.83 |
| Acceptable Financing | Assumption,FHA,Conventional,Cash,VA |
| Vacation Rental Y/N | No |
| Virtual Tour | https://myvideotour.io/VAPW2114774 |
| Total SQFT | 3650 |
| Builder Name | Ryan |
| Standard Status | Active |
| Year Built Source | Estimated |
| Legal Subdivision | HARBOR STATION |
| Tax Lot | 53 |
Interior Features
| Interior Amenities | Ceiling Fan(s),Carpet,Chair Railings,Crown Moldings,Family Room Off Kitchen,Floor Plan - Traditional,Formal/Separate Dining Room,Kitchen - Eat-In,Kitchen - Island,Pantry,Primary Bath(s),Recessed Ligh |
|---|---|
| Heating Fuel | Natural Gas |
| Basement | Connecting Stairway,Full,Fully Finished,Heated,Improved,Outside Entrance,Rear Entrance,Walkout Level |
| Total Fireplaces | 1 |
| Fireplace Features | Mantel(s) |
| Hot Water | Natural Gas |
| Basement (Y/N) | Yes |
| Heating Y/N | Yes |
| Fireplace Y/N | Yes |
| Above Grade Finished Area | 2556 |
| Half Baths | 1 |
| Central Air Y/N | Yes |
| Total Bedrooms | 4 |
| Below Grade Finished Area | 558 |
| Room Type | Dining Room,Primary Bedroom,Bedroom 2,Bedroom 3,Bedroom 4,Kitchen,Family Room,Office,Recreation Room,Bathroom 2,Bathroom 3,Bonus Room,Primary Bathroom |
| Below Grade Finished Area Unit Type | Square Feet |
| LivingAreaSource | Estimated |
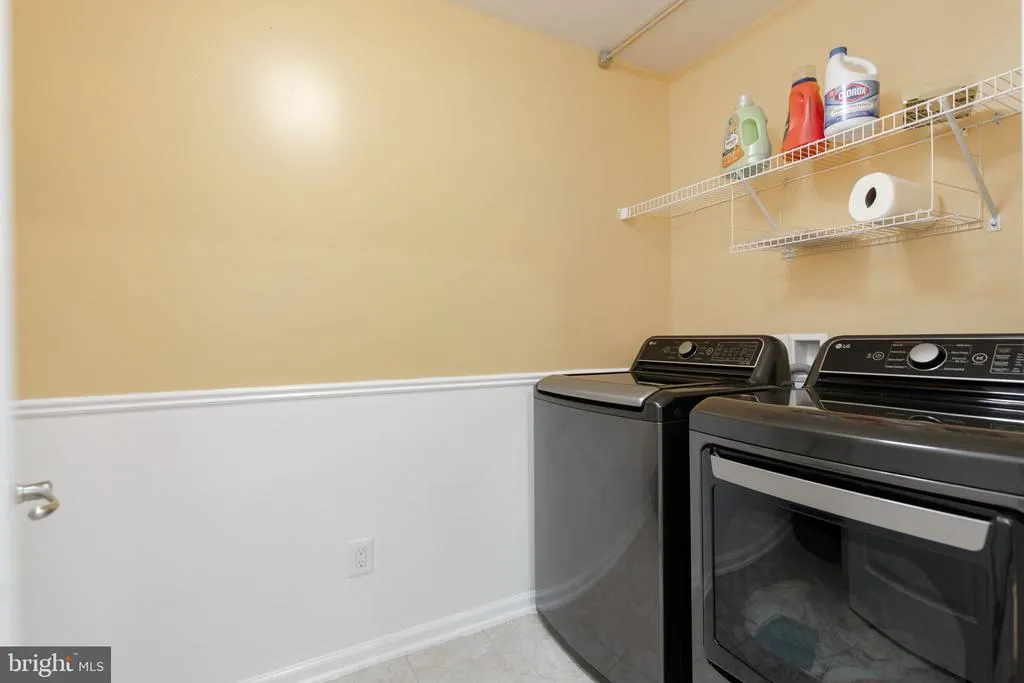
| Laundry Type | Dryer In Unit,Upper Floor,Washer In Unit |
| Below Grade Unfin Area Units | Square Feet |
| Below Grade Unfin SQFT | 536 |
| Below Grade Unfin SQFT Source | Estimated |
| Below Grade Finished Area Source | Estimated |
| Bedrooms Count All Upper Levels | 4 |
| Bedrooms Count Upper Level 1 | 4 |
| Bathrooms Half Main Level | 1 |
| Bathrooms Full Upper Level 1 | 2 |
| Bathrooms Full Lower Level 1 | 1 |
| Bathrooms Full All Upper Levels | 2 |
| Bathrooms Full All Lower Levels | 1 |
| Bathrooms Count Upper Level 1 | 2.00 |
| Bathrooms Count Lower Level 1 | 1.00 |
| Bathrooms Count All Upper Levels | 2 |
| Bathrooms Count All Lower Levels | 1 |
| Above Grade Finished Area Source | Estimated |
| Above Grade Finished Area Unit Type | Square Feet |
| Total Baths | 4 |
Exterior Features
| Exterior Amenities | Lawn Sprinkler |
|---|---|
| Pool | Yes - Community |
| Water Source | Public |
| Total Parking Spaces | 2 |
| Garage Features | Garage - Front Entry,Garage Door Opener,Oversized |
| Type of Parking | Attached Garage,Driveway,On Street |
| Land Use Code | 131 |
| Foundation Details | Block |
| Water View Y/N | No |
| Lot Size Acres | 0.12 |
| Lot Size Source | Estimated |
| Waterfront Y/N | No |
| Door Features | Six Panel |
| Builder Model | Milan |
| Land Assessed Value | 261800.00 |
| Navigable Water Y/N | No |
| Water Oriented Y/N | No |
| # of Attached Garage Spaces | 2 |
Room Details
| Room | Dimensions | Level | Flooring | Details |
|---|---|---|---|---|
| Bathroom 2 | Upper 1 | Bathroom - Tub Shower | ||
| Bathroom 3 | Lower 1 | Bathroom - Tub Shower | ||
| Bedroom 2 | Upper 1 | Ceiling Fan(s),Flooring - Luxury Vinyl Plank | ||
| Bedroom 3 | Upper 1 | Ceiling Fan(s),Flooring - Luxury Vinyl Plank | ||
| Bedroom 4 | Upper 1 | Ceiling Fan(s),Flooring - Luxury Vinyl Plank | ||
| Bonus Room | Lower 1 | Flooring - Carpet,Crown Molding | ||
| Dining Room | Main | Chair Rail,Crown Molding,Flooring - HardWood | ||
| Family Room | Main | Fireplace - Gas,Ceiling Fan(s),Flooring - HardWood | ||
| Kitchen | Main | Island,Flooring - Wood,Countertop(s) - Granite,Pantry,Lighting - Pendants,Lighting - Recessed | ||
| Office | Main | Ceiling Fan(s),Flooring - HardWood | ||
| Primary Bathroom | Upper 1 | Bathroom - Soaking Tub,Bathroom - Walk-In Shower | ||
| Primary Bedroom | Upper 1 | Ceiling Fan(s),Walk-In Closet(s),Flooring - Luxury Vinyl Plank | ||
| Recreation Room | Lower 1 |
Amenities
- Foreclosure
- Views
- Short Sale
- New Construction
- Adult 55+
- Lease To Own
- No HOA Fees
- Furnished
- Primary On Main
- Air Conditioning
- Seller Finance
- Green
- Fixer Upper
- Horse
- Golf
- Fireplace
- Deck
- Garage
- Basement
- Pool
Property vs Single Family Average in 22026
Price
Taxes
Year Built
Visits
 © BRIGHT, All Rights Reserved
