
Open House Sat, Sep 26th 12:00 PM - 2:00 PM - Views






Address
11512 Bend Bow Drive, Fredericksburg, VA
Price
$ 510,000
Property Attributes
- MLS#VASP2044066
- TypeSingle Family
- Listing Status ACTIVE
- CountySPOTSYLVANIA
- CityFredericksburg
- NeighborhoodEnchanted Woods
- Zip22407
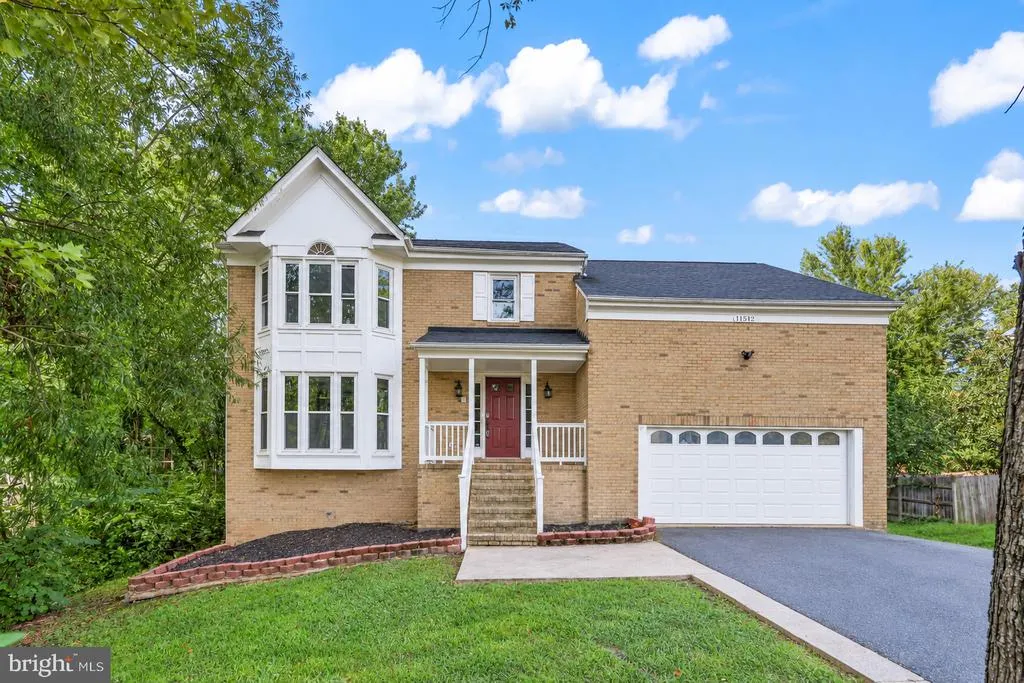
- StyleColonial
- Year Built1993
- Taxes$ 3059
- Price$ 510,000
- Bedrooms5
- Full Bathrooms2
- Half Bathrooms2
- Sqr Footage2782
- Lot Size0.22 Acres
Data Source:
Bright MLS
Property Description
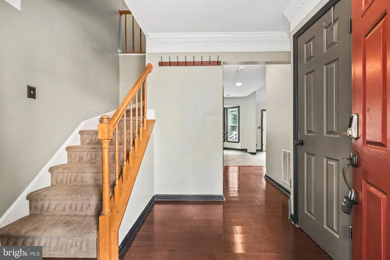
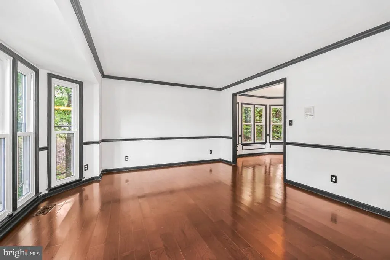
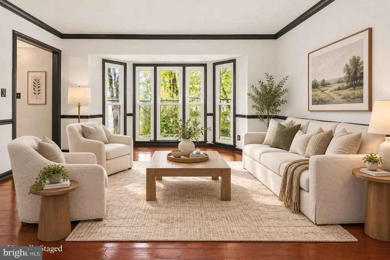
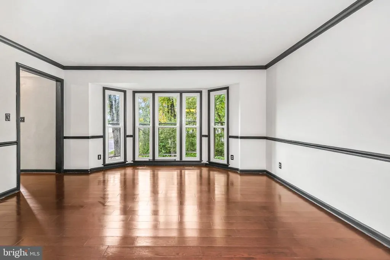
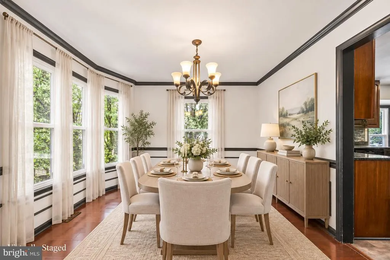
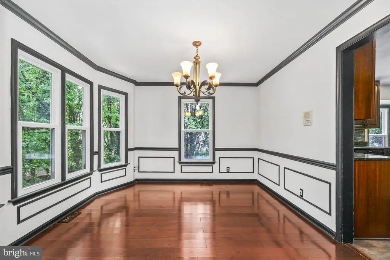
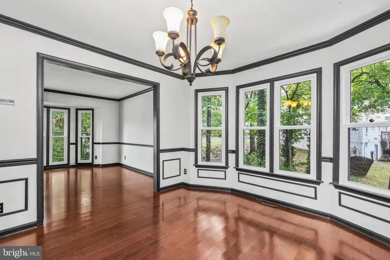
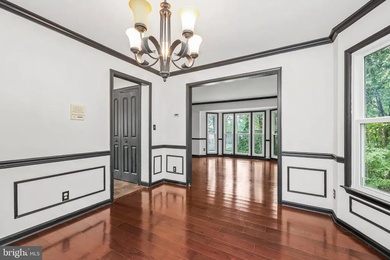
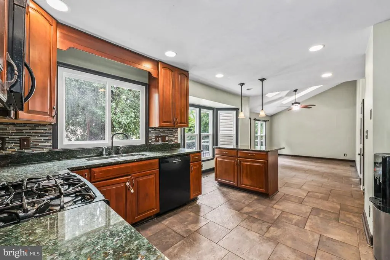
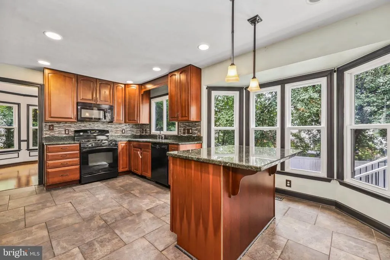
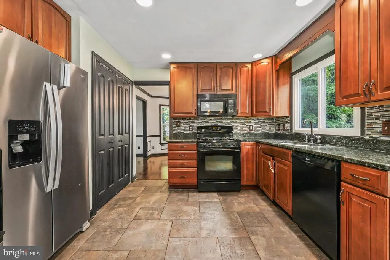
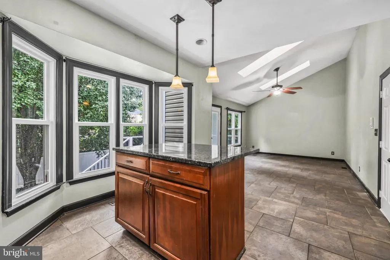
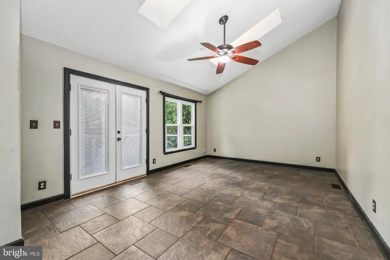
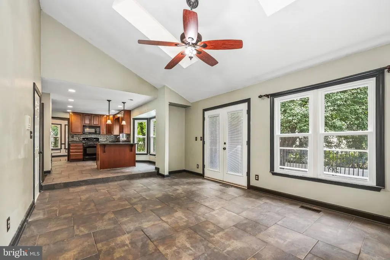
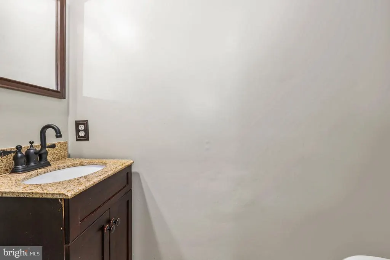
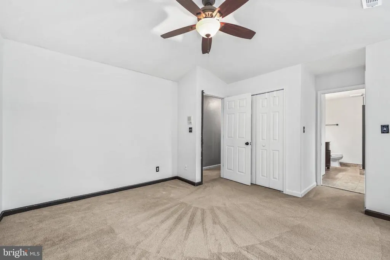
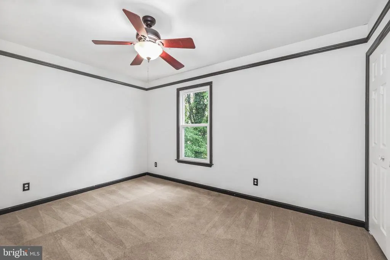
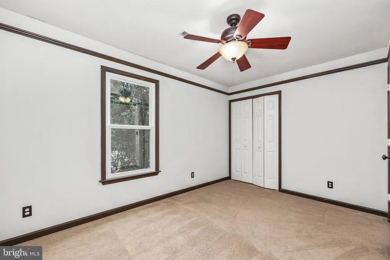
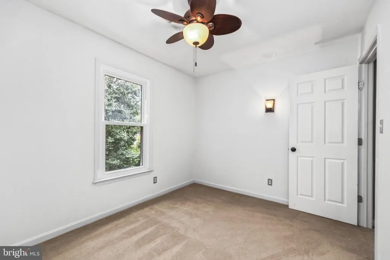
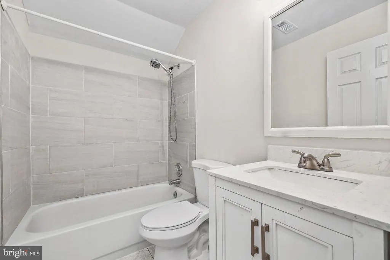
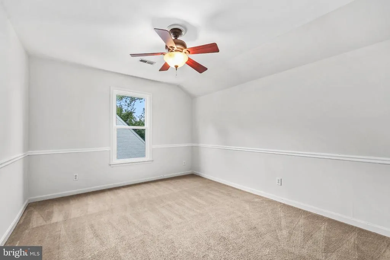
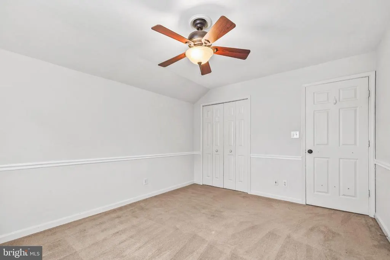
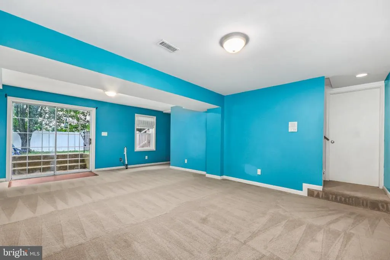
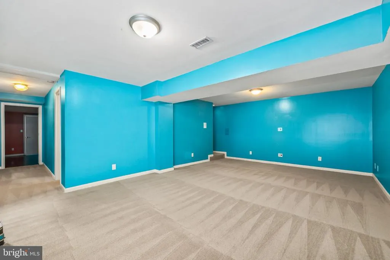
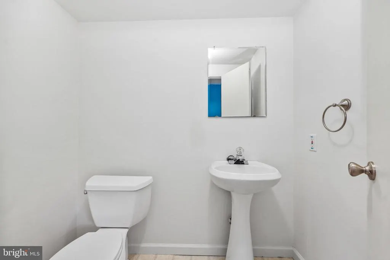
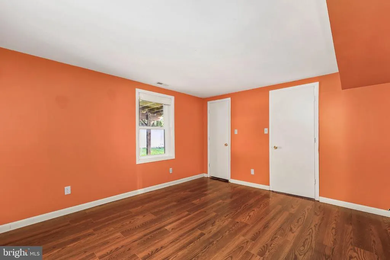
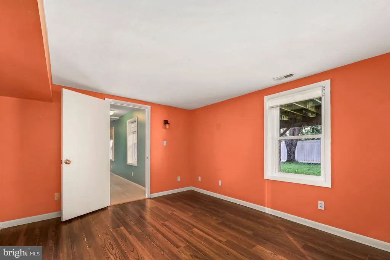
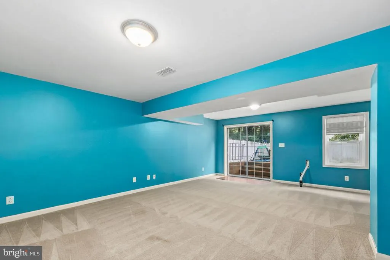
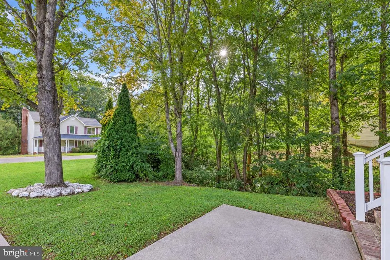
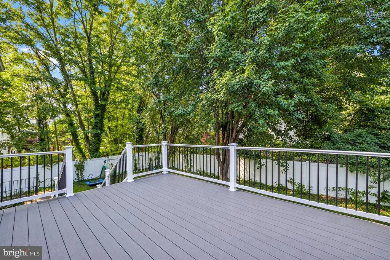
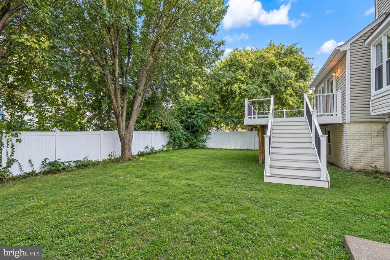
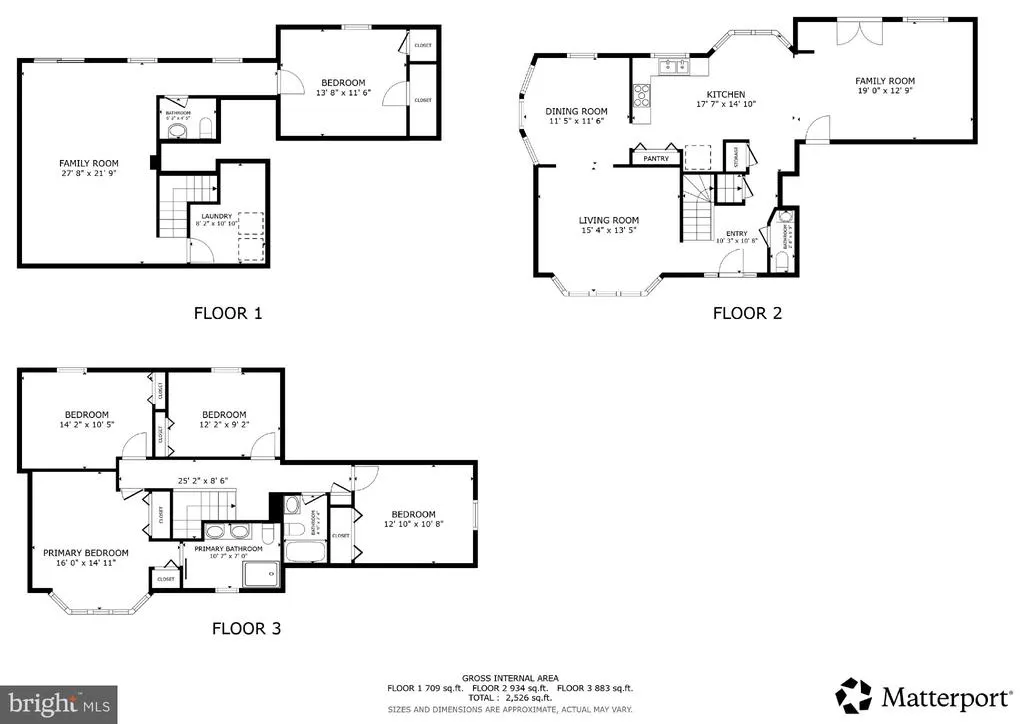
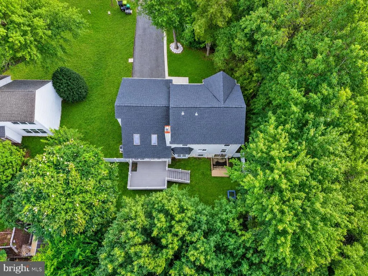
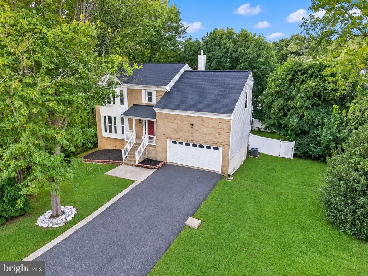
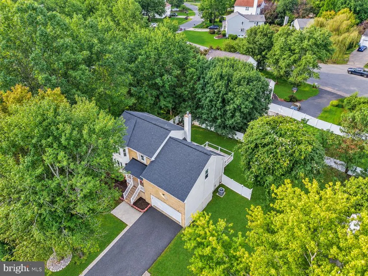
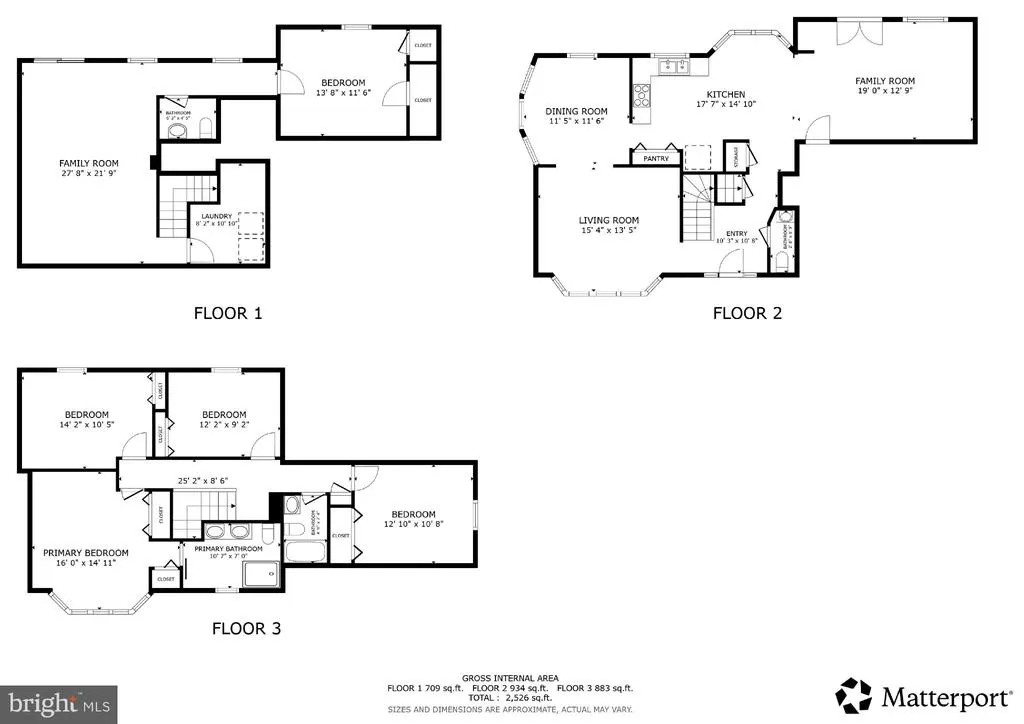
Welcome to 11512 Bend Bow Dr, a warm and inviting brick-front Colonial where generous living spaces, thoughtful details, and everyday convenience come together in a location that makes it easy to feel at home. Offering four bedrooms, two full and two half baths, this spacious residence welcomes you with beautiful hardwood floors throughout much of the main level, abundant natural light, and a traditional yet comfortable layout designed for both everyday moments and memorable gatherings. The formal living room flows effortlessly into the separate dining room, while the heart of the home is the well-appointed kitchen featuring granite countertops, a center island with breakfast bar, gas cooking, custom backsplash, abundant cabinetry, and a seamless connection to the family room, where vaulted ceilings, skylights, and access to the backyard create a bright and airy place to relax. Step outside and imagine summer cookouts, weekend gatherings, or quiet evenings in the fenced backyard, while the covered front porch offers another welcoming spot to unwind. Upstairs, four bedrooms provide plenty of room to recharge, including a spacious primary suite with a beautifully tiled oversized shower and double vanity. The fully finished lower level adds even more flexibility with a large recreation room, dedicated office, half bath, laundry, and storageideal for movie nights, working from home, hobbies, fitness, or creating a space all your own. An attached two-car garage and large paved driveway add everyday convenience. Beyond the front door, enjoy a location that keeps recreation and daily essentials close at hand, with parks, shopping, restaurants, and entertainment within approximately five miles, including the extensive retail and dining options along Plank Road, Central Park, and Spotsylvania Towne Centre. Commuters will appreciate access to Fredericksburg Regional Transit bus service, the Fredericksburg VRE and Amtrak rail station in downtown Fredericksburg, and connections north toward Northern Virginia and Washington, D.C.; for Metro access, the Franconia-Springfield Metro station provides a gateway to the greater Washington Metro system. With inviting indoor and outdoor spaces, room to spread out, and shopping, dining, recreation, and commuter options all within easy reach, 11512 Bend Bow Dr offers the kind of comfort and convenience that makes coming home the best part of the day.
| Elementary School | Middle School | High School |
|---|---|---|
| Smith Station Elementary School | Freedom Middle School | Riverbend High School |
| Price History | |
|---|---|
| 9/21/2026 | Listed $510,000 |
General Features
| Living Area | 2782 |
|---|---|
| Sewer | Public Sewer |
| Heating | Forced Air,Heat Pump(s) |
| Cooling | Ceiling Fan(s),Central A/C |
| Possession | Settlement,Negotiable |
| Roof | Asphalt,Shingle |
| Appliances | Built-In Microwave,Built-In Range,Dishwasher,Disposal,Dryer,Icemaker,Microwave,Oven/Range - Gas,Refrigerator,Washer,Water Dispenser,Water Heater |
| Zoning | R1 |
| Garage Spaces | 2.00 |
| Patio/Porch Features | Deck(s),Porch(es) |
| Architectural Style | Colonial |
| Security Features | Main Entrance Lock,Smoke Detector |
| Construction Materials | Brick,Combination,Vinyl Siding |
| School District | SPOTSYLVANIA COUNTY PUBLIC SCHOOLS |
| Year Built | 1993 |
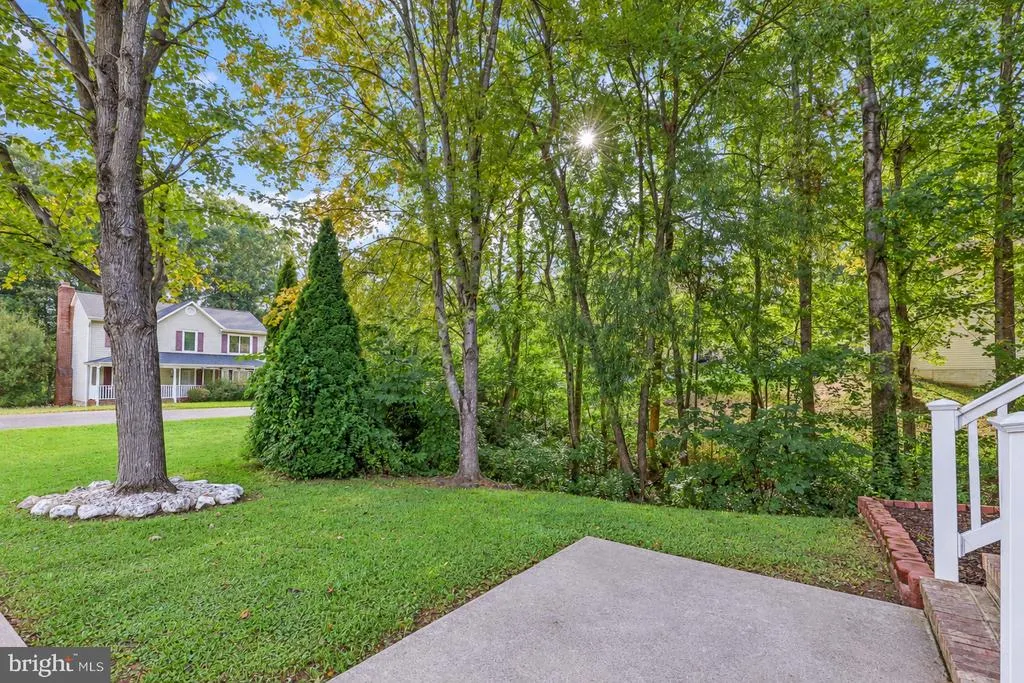
| View | Garden/Lawn,Trees/Woods |
| Levels | 3 |
| Tax Year | 2026 |
| Ownership | Fee Simple |
| Cool Fuel | Electric |
| Section | 1 |
| Accessibility | None |
| County | SPOTSYLVANIA |
| New Construction | No |
| Property Type | Residential |
| HOA | No |
| Subdivision Name | ENCHANTED WOODS |
| Garage Y/N | Yes |
| Water Access Y/N | No |
| Other Structures | Above Grade,Below Grade |
| Full Baths | 2 |
| Status | ACTIVE |
| Directions | From 495-S,take I-95 S (exit 57A toward Richmond). From the express lane,take exit VA-3/Plank Rd. Stay right to exit on 130B/Culpeper. Left onto Gordon Rd,right onto Chancellor Rd,right onto Meadow W |
| City | FREDERICKSBURG |
| Disclosures | Prop Disclosure |
| Senior Community Y/N | No |
| Lot Size Units | Square Feet |
| Lot Size Square Feet | 9583.20 |
| Tax Assessed Value | 414900.0 |
| Tax Annual Amount | 3059.0 |
| Structure Type | Detached |
| Condo/Coop Association fee Y/N | No |
| Bathrooms Count Main Level | 1.00 |
| Price Per Sq Ft Total AG | 272.29 |
| Historic Y/N | Yes |
| Vacation Rental Y/N | No |
| Virtual Tour | https://www.youtube.com/watch?v=BrwGqsupo5A |
| Total SQFT | 2782 |
| Standard Status | Active |
| Year Built Source | Assessor |
| Legal Subdivision | ENCHANTED WOODS |
| Tax Lot | 19 |
Interior Features
| Interior Amenities | Attic,Breakfast Area,Carpet,Ceiling Fan(s),Chair Railings,Crown Moldings,Dining Area,Formal/Separate Dining Room,Kitchen - Eat-In,Kitchen - Gourmet,Kitchen - Island,Pantry,Primary Bath(s),Recessed Li |
|---|---|
| Heating Fuel | Natural Gas |
| Basement | Connecting Stairway,Daylight,Full,Fully Finished,Heated,Improved,Interior Access,Outside Entrance,Walkout Stairs,Windows |
| Flooring | Carpet,Ceramic Tile,Hardwood |
| Hot Water | Natural Gas |
| Basement (Y/N) | Yes |
| Heating Y/N | Yes |
| Window Features | Sliding,Skylights,Double Hung |
| Fireplace Y/N | No |
| Above Grade Finished Area | 1873 |
| Half Baths | 2 |
| Central Air Y/N | Yes |
| Total Bedrooms | 5 |
| Below Grade Finished Area | 909 |
| Room Type | Living Room,Dining Room,Primary Bedroom,Bedroom 2,Bedroom 3,Bedroom 4,Bedroom 5,Kitchen,Family Room,Foyer,Recreation Room,Primary Bathroom,Full Bath,Half Bath |
| Below Grade Finished Area Unit Type | Square Feet |
| LivingAreaSource | Assessor |
| Below Grade Unfin Area Units | Square Feet |
| Below Grade Unfin SQFT Source | Assessor |
| Below Grade Finished Area Source | Assessor |
| Bedrooms Count All Lower Levels | 1 |
| Bedrooms Count All Upper Levels | 4 |
| Bedrooms Count Lower Level 1 | 1 |
| Bedrooms Count Upper Level 1 | 4 |
| Bathrooms Half Main Level | 1 |
| Bathrooms Half Lower Level 1 | 1 |
| Bathrooms Half All Lower Levels | 1 |
| Bathrooms Full Upper Level 1 | 2 |
| Bathrooms Full All Upper Levels | 2 |
| Bathrooms Count Upper Level 1 | 2.00 |
| Bathrooms Count Lower Level 1 | 1.00 |
| Bathrooms Count All Upper Levels | 2 |
| Bathrooms Count All Lower Levels | 1 |
| Above Grade Finished Area Source | Assessor |
| Above Grade Finished Area Unit Type | Square Feet |
| Total Baths | 4 |
Exterior Features
| Exterior Amenities | Bump-outs,Exterior Lighting |
|---|---|
| Pool | No Pool |
| Fencing | Rear,Board |
| Parking Features | Asphalt Driveway,Paved Driveway,Paved Parking |
| Lot Features | Backs to Trees |
| Water Source | Public |
| Total Parking Spaces | 2 |
| Garage Features | Built In,Garage - Front Entry,Inside Access |
| Type of Parking | Attached Garage,Driveway |
| Foundation Details | Concrete Perimeter |
| Water View Y/N | No |
| Lot Size Acres | 0.22 |
| Lot Size Source | Estimated |
| Waterfront Y/N | No |
| Door Features | Six Panel,Sliding Glass |
| Land Assessed Value | 160000.00 |
| Navigable Water Y/N | No |
| Water Oriented Y/N | No |
| # of Attached Garage Spaces | 2 |
Room Details
| Room | Dimensions | Level | Flooring | Details |
|---|---|---|---|---|
| Bedroom 2 | Upper 1 | Ceiling Fan(s),Flooring - Carpet | ||
| Bedroom 3 | Upper 1 | Ceiling Fan(s),Flooring - Carpet | ||
| Bedroom 4 | Upper 1 | Ceiling Fan(s),Flooring - Carpet | ||
| Bedroom 5 | Lower 1 | |||
| Dining Room | Main | Chair Rail,Crown Molding,Flooring - HardWood | ||
| Family Room | Main | Cathedral/Vaulted Ceiling,Ceiling Fan(s),Flooring - Tile/Brick,Skylight(s) | ||
| Foyer | Main | Flooring - HardWood | ||
| Full Bath | Upper 1 | Bathroom - Tub Shower | ||
| Half Bath | Lower 1 | |||
| Half Bath | Main | |||
| Kitchen | Main | Breakfast Bar,Breakfast Room,Countertop(s) - Granite,Double Sink,Flooring - Tile/Brick,Island,Pantry | ||
| Living Room | Main | Flooring - HardWood,Chair Rail,Crown Molding | ||
| Primary Bathroom | Upper 1 | Double Sink,Flooring - Tile/Brick | ||
| Primary Bedroom | Upper 1 | Ceiling Fan(s),Flooring - Carpet | ||
| Recreation Room | Lower 1 | Flooring - Carpet |
Amenities
- Foreclosure
- Views
- Short Sale
- New Construction
- Adult 55+
- Lease To Own
- No HOA Fees
- Furnished
- Primary On Main
- Air Conditioning
- Seller Finance
- Green
- Fixer Upper
- Horse
- Golf
- Fireplace
- Deck
- Garage
- Basement
- Pool
Property vs Single Family Average in 22407
Price
Taxes
Year Built
Visits
 © BRIGHT, All Rights Reserved
